
Price Reduction - Water Views - Golf Course - Primary on Main
Address
2730 Nw 80th Avenue, OCALA, FL
Price
$ 1,950,000
Property Attributes
- MLS#OM719711
- TypeSingle Family
- Listing Status Active
- CountyMarion
- CityOCALA
- AreaOcala
- NeighborhoodRLR GOLDEN OCALA
- Zip34482
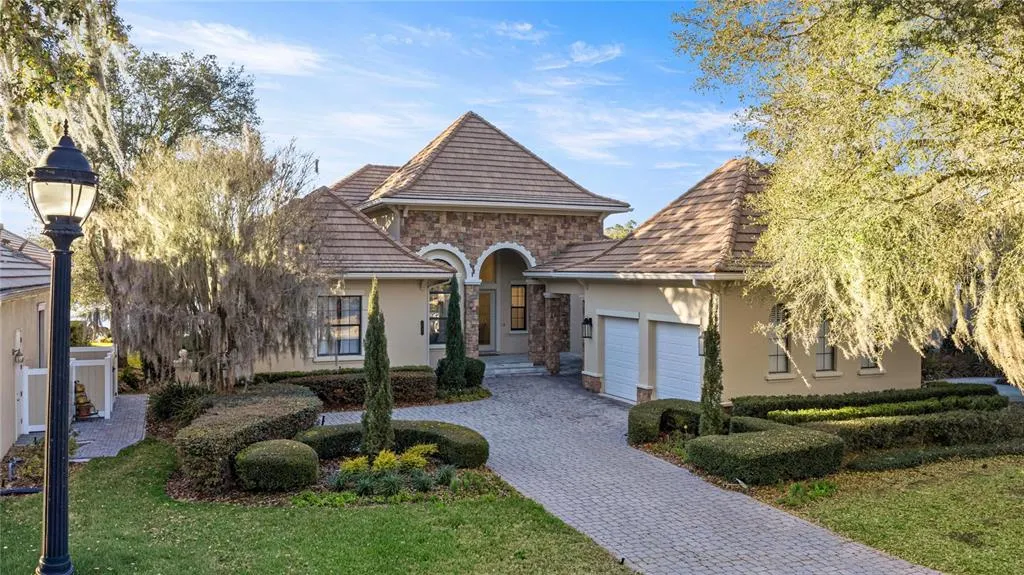
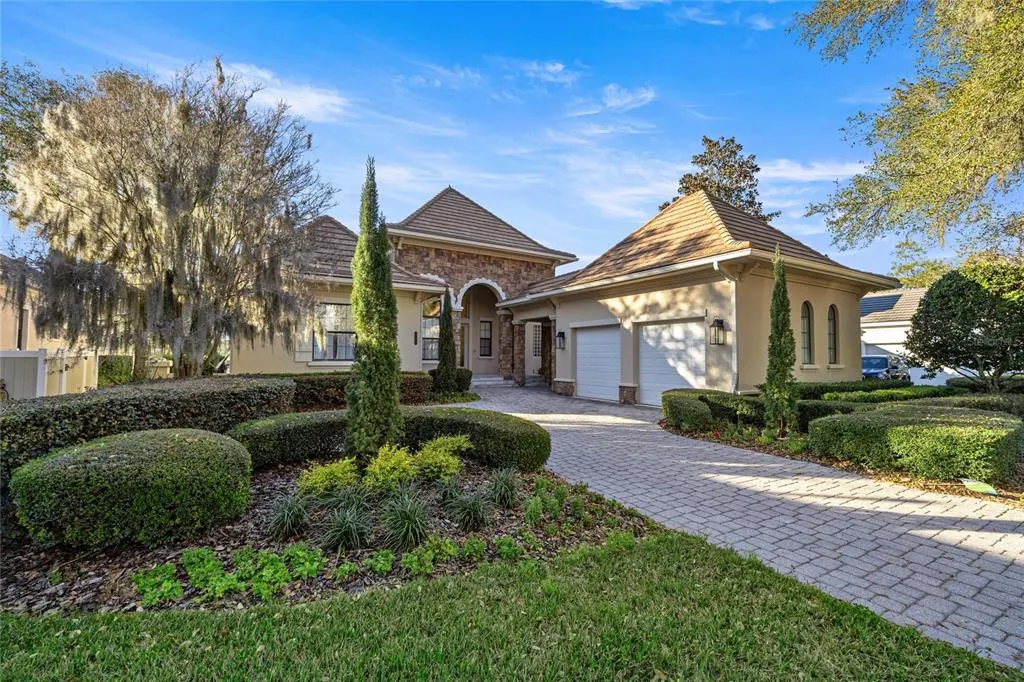
- StyleFrench Provincial
- Year Built2006
- Taxes$ 4696
- Price$ 1,950,000
- Bedrooms3
- Full Bathrooms2
- Half Bathrooms1
- Sqr Footage2457
- Lot Size0.26 Acres
Data Source:
Stellar MLS
Property Description
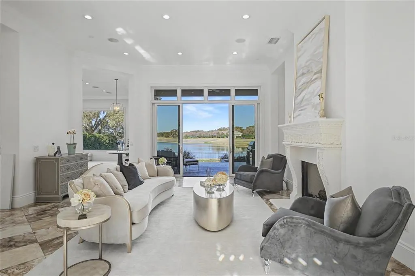
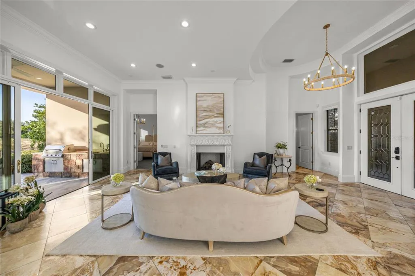
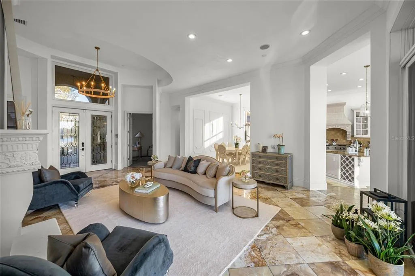
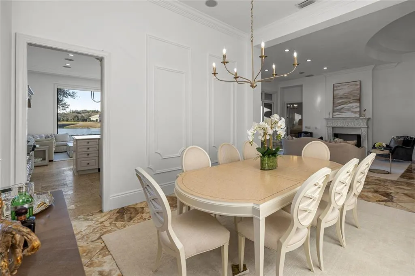
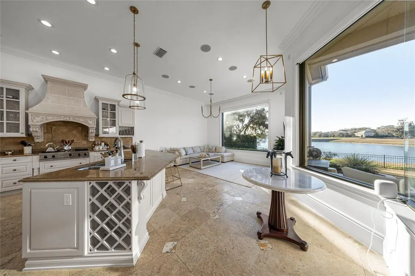
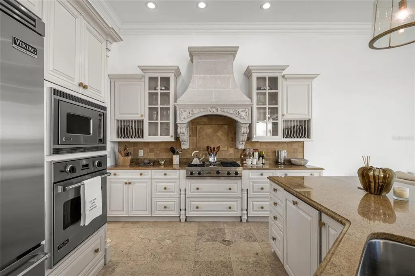
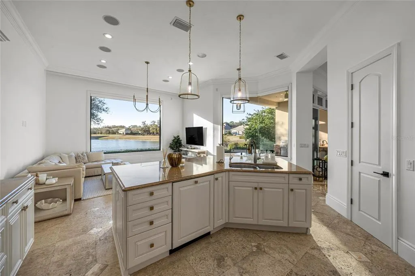
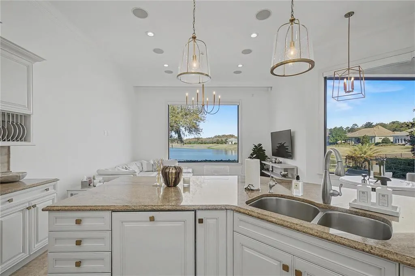
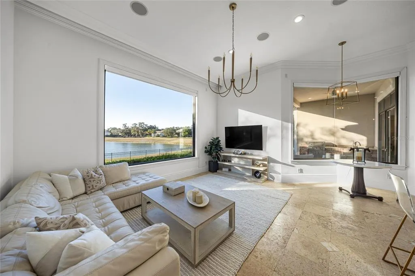
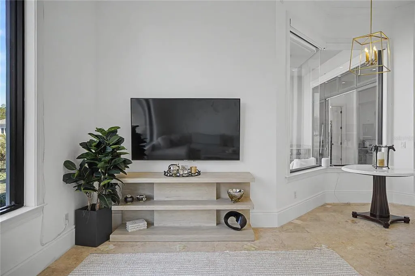
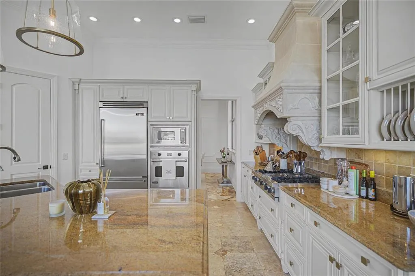
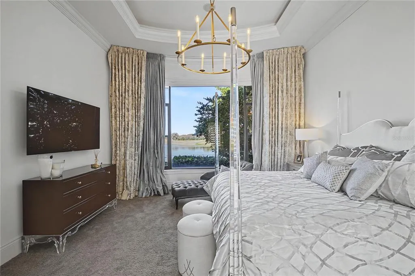
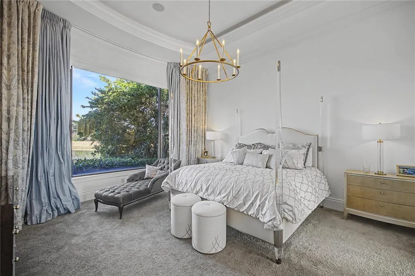
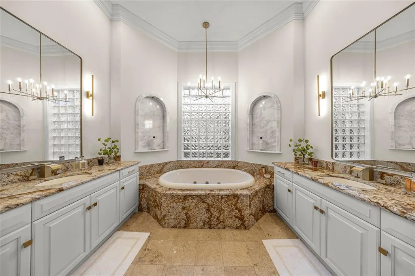
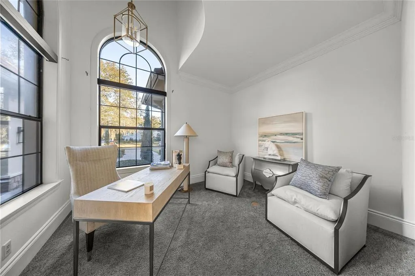
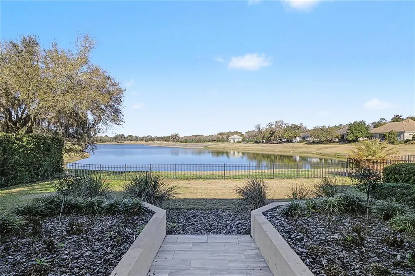
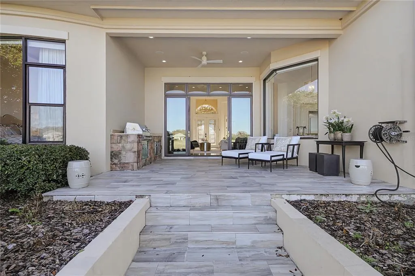
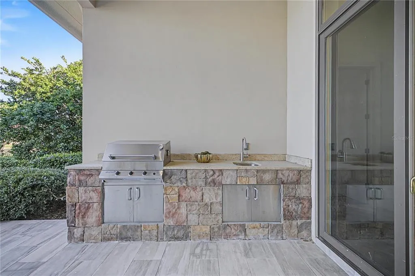
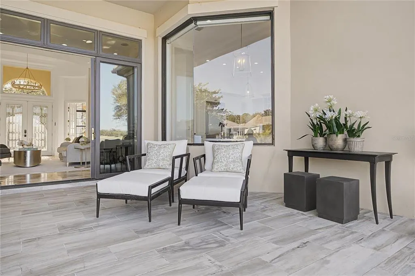
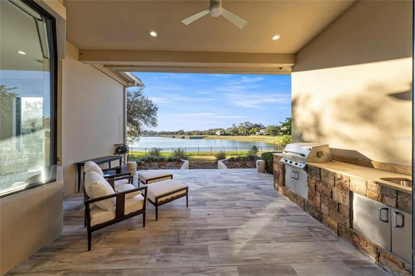
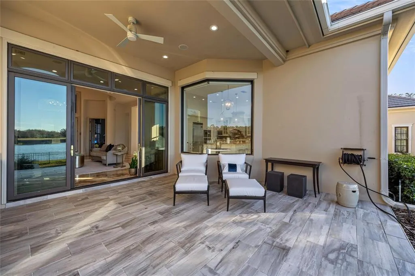
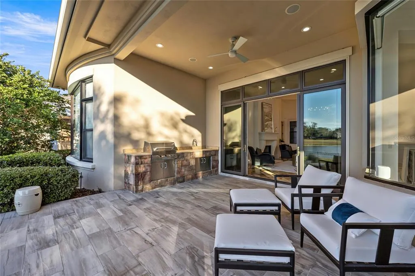
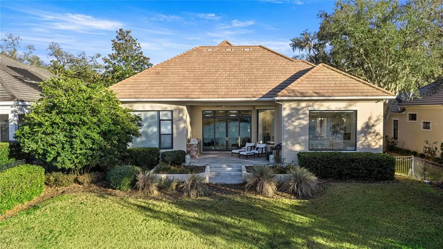
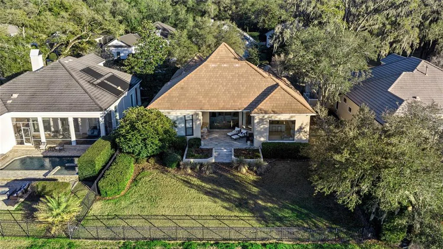
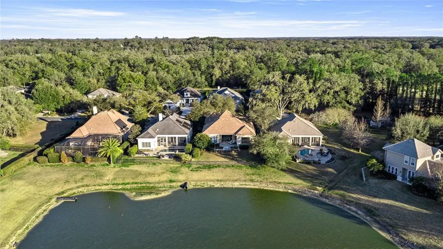
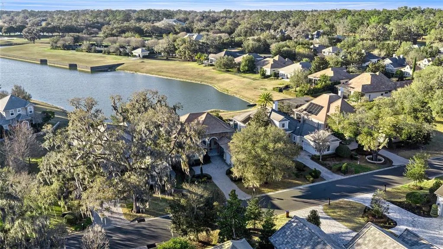
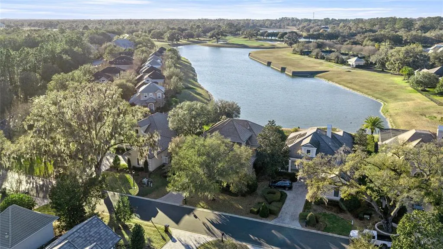
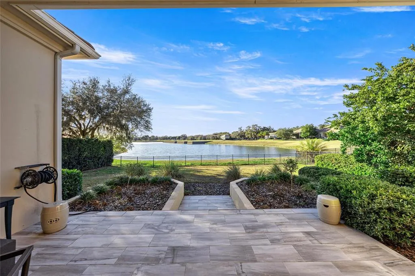
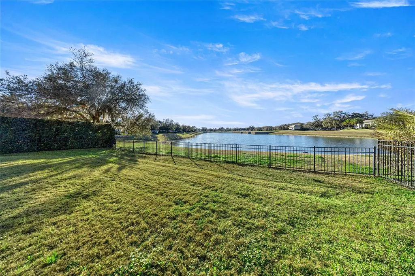
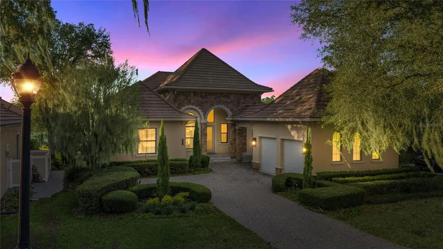
Located within the World-class community of Golden Ocala Golf & Equestrian Club, this light-filled residence offers a rare and breathtaking water view with abundant wildlife visible from nearly every room. Just steps from the Golden Ocala Spa and Tennis/Fitness Center, the home delivers an exceptional resort-style lifestyle in one of Ocala's most sought-after communities. Elegant finishes and refined architectural details define the interior, including spectacular onyx flooring, exquisite molding, and rich wood paneling throughout. The gourmet kitchen features Viking appliances with gas cooking and a striking molded stone range hood that mirrors the dramatic molded stone surround on the living room fireplace. The spacious primary suite is a serene retreat, highlighted by a grand bay window overlooking the water- a stunning backdrop for morning light and evening sunsets. Designed for both everyday comfort and upscale entertaining, the private patio showcases a built-in summer kitchen and tranquil water views. The yard is fenced for fur babies, offering both privacy and peace of mind. Ideally positioned just a golf cart ride from the World Equestrian Center, offering seamless access to Ocala's premier equestrian venue.
| Price History | |
|---|---|
| 3/5/2026 | Listed $2,190,000 |
| 6/27/2026 | 6$2,050,000 |
| 9/12/2026 | 5$1,950,000 |
General Features
| Sewer | Public Sewer |
|---|---|
| Heating | Central,Electric,Natural Gas |
| Cooling | Central Air,Zoned |
| Utilities | Cable Available,Electricity Connected,Fire Hydrant,Natural Gas Connected,Sewer Connected,Street Lights,Water Connected |
| Roof | Concrete,Tile |
| Appliances | Convection Oven,Cooktop,Dishwasher,Disposal,Dryer,Gas Water Heater,Microwave,Range Hood,Refrigerator,Washer |
| Zoning | PUD |
| HOA Fee | 1000 |
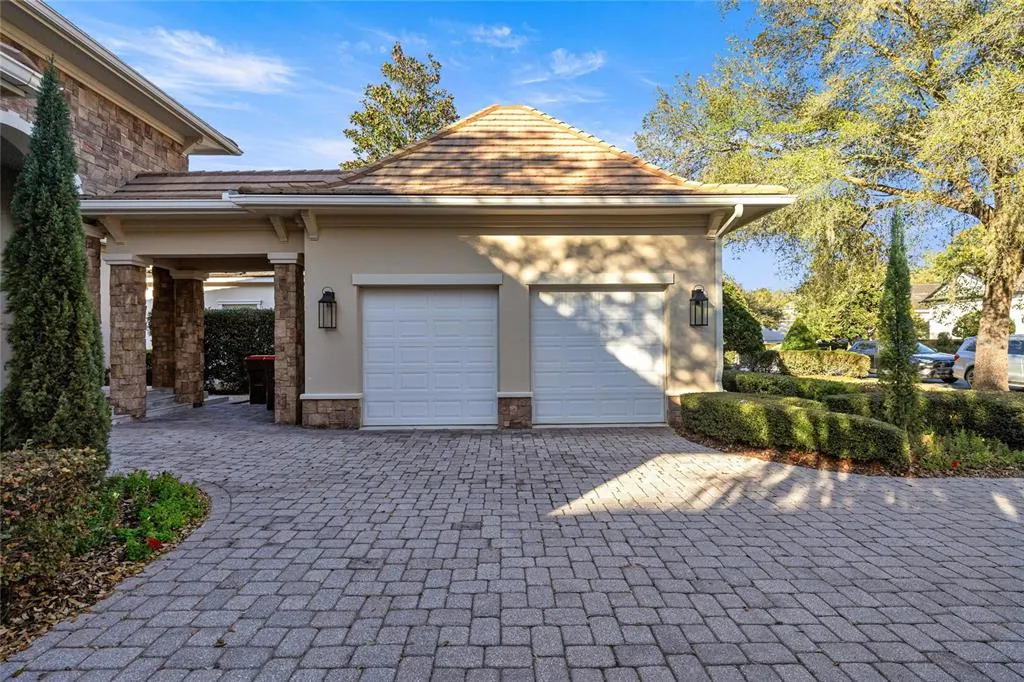
| Garage Spaces | 2 |
| Association Fee Includes | 24-Hour Guard |
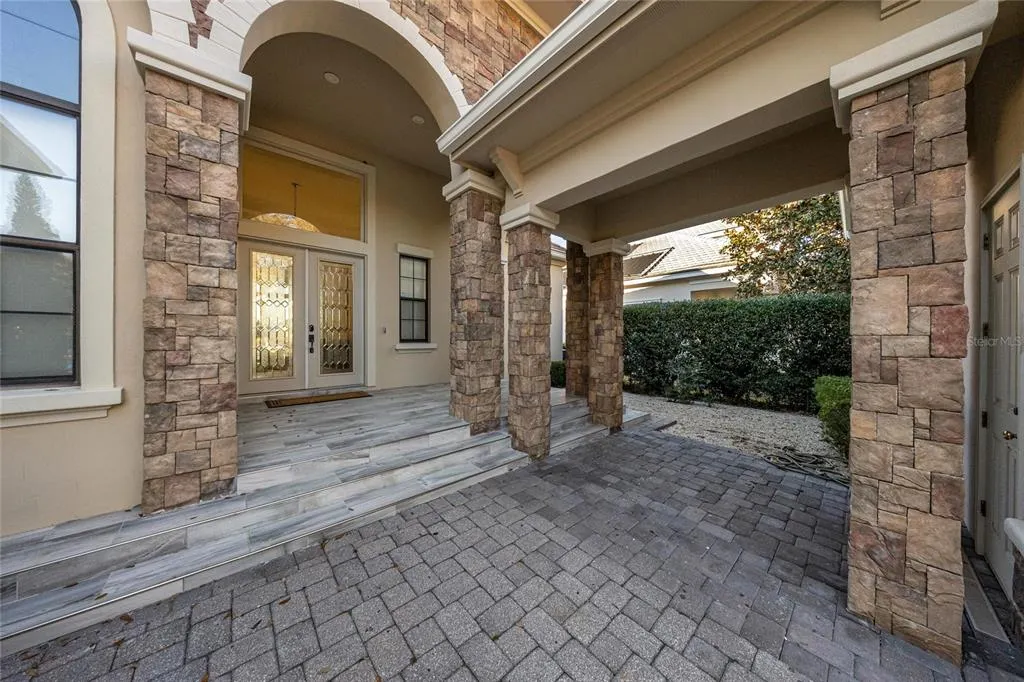
| Patio/Porch Features | Covered,Front Porch,Rear Porch |
| Architectural Style | French Provincial |
| Security Features | Gated Community,Security System |
| Construction Materials | Block,Concrete,Stone,Stucco |
| Pets Allowed | Yes |
| Year Built | 2006 |
| View | Water |
| Levels | One |
| Property Subtype | Single Family Residence |
| Tax Year | 2025 |
| Ownership | Fee Simple |
| Community Features | Clubhouse,Deed Restrictions,Dog Park,Fitness Center,Gated Community - Guard,Golf Carts OK,Stable(s),Pool,Restaurant,Sidewalks,Tennis Court(s) |
| Assoc Fee Paid Per | Quarterly |
| County | Marion |
| New Construction | false |
| Property Type | Residential |
| Association Amenities | Gated,Security |
| Attached Garage | false |
| Subdivision Name | RLR GOLDEN OCALA |
| Facing Direction | East |
| Garage Y/N | true |
| Total Rooms | 6 |
| Full Baths | 2 |
| Status | Active |
| Directions | From Hwy 27 N left on NW 80th Ave to Golden Ocala entrance on right. Once inside, bear left onto NW 80th Ave to home of right. |
| City | OCALA |
| Association Name | Sentry management |
| Senior Community Y/N | false |
| MLS Area | 34482 - Ocala |
| Lot Size Units | Square Feet |
| Lot Size Square Feet | 11326 |
| Carport Y/N | false |
| Listing Terms | Cash,Conventional |
| Land Lease Y/N | false |
| Tax Annual Amount | 4696.44 |
| Additional Parcels Y/N | false |
| Lease Considered Y/N | true |
| Virtual Tour | https://www.propertypanorama.com/instaview/stellar/OM719711 |
| Building Area Units | Square Feet |
| Living Area Units | Square Feet |
| Builder Name | LUETGERT |
| Standard Status | Active |
| Occupancy Type | Vacant |
| Tax Lot | 20 |
| Legal Description | SEC 01 TWP 15 RGE 20 PLAT BOOK 008 PAGE 122 RLR GOLDEN OCALA UNIT NO. 4 PLAT LOT 20 (AKA LOT 20 OF CLUBSIDE VILLAGE AT GOLDEN OCALA) |
| Minimum Lease | No Minimum |
| Water Access Y/N | false |
| Monthly HOA Amount | 333.33 |
| Additional Rooms | Den/Library/Office,Family Room,Formal Dining Room Separate,Formal Living Room Separate,Inside Utility |
| Water View Y/N | false |
| Flood Zone Code | AE |
| In Law Suite YN | false |
Interior Features
| Interior Amenities | Crown Molding,Eating Space In Kitchen,High Ceilings,Kitchen/Family Room Combo,Primary Bedroom Main Floor,Split Bedroom,Stone Counters,Window Treatments |
|---|---|
| Flooring | Carpet,Other,Travertine |
| Furnished Y/N | Negotiable |
| Fireplace Features | Gas,Living Room,Stone |
| Total Stories | 1 |
| Air Conditioning Y/N | true |
| Heating Y/N | true |
| Window Features | Drapes,Shades,Window Treatments |
| Fireplace Y/N | true |
| Half Baths | 1 |
| Laundry Features | Inside,Laundry Room |
| Total Bedrooms | 3 |
| LivingAreaSource | Public Records |
| Total Baths | 3 |
Exterior Features
| Exterior Amenities | Irrigation System,Outdoor Grill,Private Mailbox,Sliding Doors |
|---|---|
| Vegetation | Mature Landscaping |
| Fencing | Vinyl |
| Lot Features | Landscaped |
| Water Source | Public |
| Lot Size Area | 11326 |
| Foundation Details | Slab |
| Building Area Total | 3377 |
| Lot Dimensions | 72 x 160 |
| Lot Size Acres | 0.26 |
| Road Surface Type | Paved |
| Private Pool | false |
| Waterfront Y/N | false |
| Covered Spaces | 2 |
| Road Responsibility | Private Maintained Road |
Amenities
- Foreclosure
- Views
- Short Sale
- New Construction
- Adult 55+
- Lease To Own
- No HOA Fees
- Furnished
- Primary On Main
- Air Conditioning
- Seller Finance
- Green
- Fixer Upper
- Horse
- Golf
- Fireplace
- Deck
- Garage
- Basement
- Pool
Property vs Single Family Average in 34482
Price
Taxes
Year Built
 Copyright © MFRMLS.com All information deemed reliable but not guaranteed. All properties are subject to prior sale, change or withdrawal. Neither listing broker(s) or information provider(s) shall be responsible for any typographical errors, misinformation, misprints and shall be held totally harmless. Listing(s) information is provided for consumers personal, non-commercial use and may not be used for any purpose other than to identify prospective properties consumers may be interested in purchasing. Information on this site was last updated Last updated on September 16, 2026 5:39 AM UTC The listing information on this page last changed on Last updated on September 16, 2026 5:39 AM UTCd. The data relating to real estate for sale on this website comes in part from the Internet Data Exchange program of MFR MLS.
All information deemed reliable but not guaranteed. All properties are subject to prior sale, change or withdrawal. Neither listing broker(s) or information provider(s) shall be responsible for any typographical errors, misinformation, misprints and shall be held totally harmless. Listing(s) information is provided for consumers personal, non-commercial use and may not be used for any purpose other than to identify prospective properties consumers may be interested in purchasing.
Updated on September 16, 2026 5:39 AM UTC
Copyright © MFRMLS.com All information deemed reliable but not guaranteed. All properties are subject to prior sale, change or withdrawal. Neither listing broker(s) or information provider(s) shall be responsible for any typographical errors, misinformation, misprints and shall be held totally harmless. Listing(s) information is provided for consumers personal, non-commercial use and may not be used for any purpose other than to identify prospective properties consumers may be interested in purchasing. Information on this site was last updated Last updated on September 16, 2026 5:39 AM UTC The listing information on this page last changed on Last updated on September 16, 2026 5:39 AM UTCd. The data relating to real estate for sale on this website comes in part from the Internet Data Exchange program of MFR MLS.
All information deemed reliable but not guaranteed. All properties are subject to prior sale, change or withdrawal. Neither listing broker(s) or information provider(s) shall be responsible for any typographical errors, misinformation, misprints and shall be held totally harmless. Listing(s) information is provided for consumers personal, non-commercial use and may not be used for any purpose other than to identify prospective properties consumers may be interested in purchasing.
Updated on September 16, 2026 5:39 AM UTC
