
Primary on Main
Address
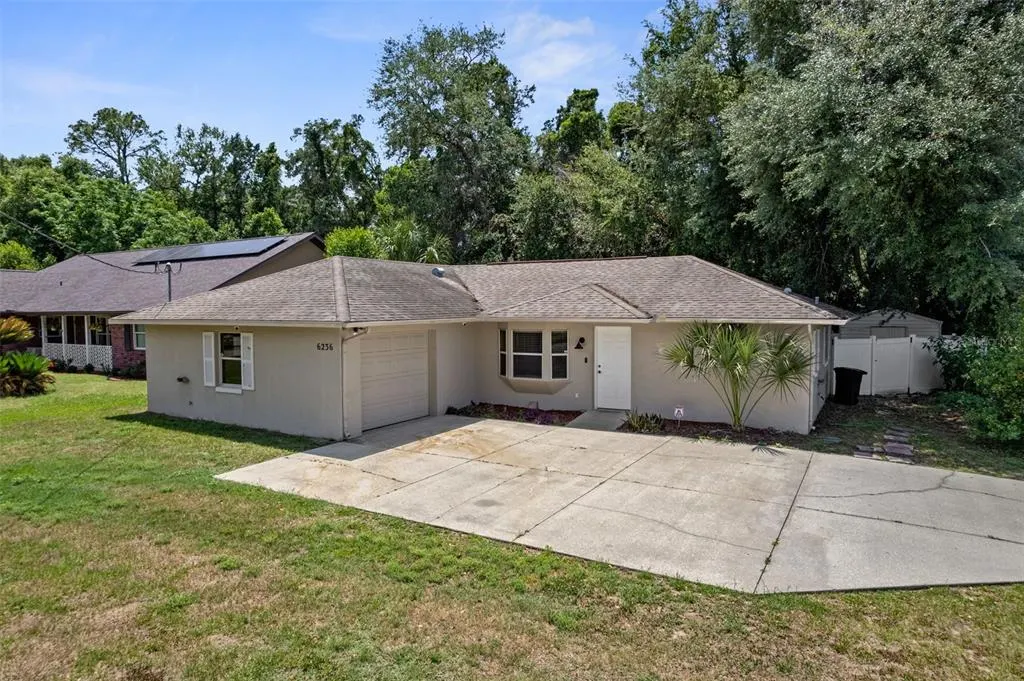
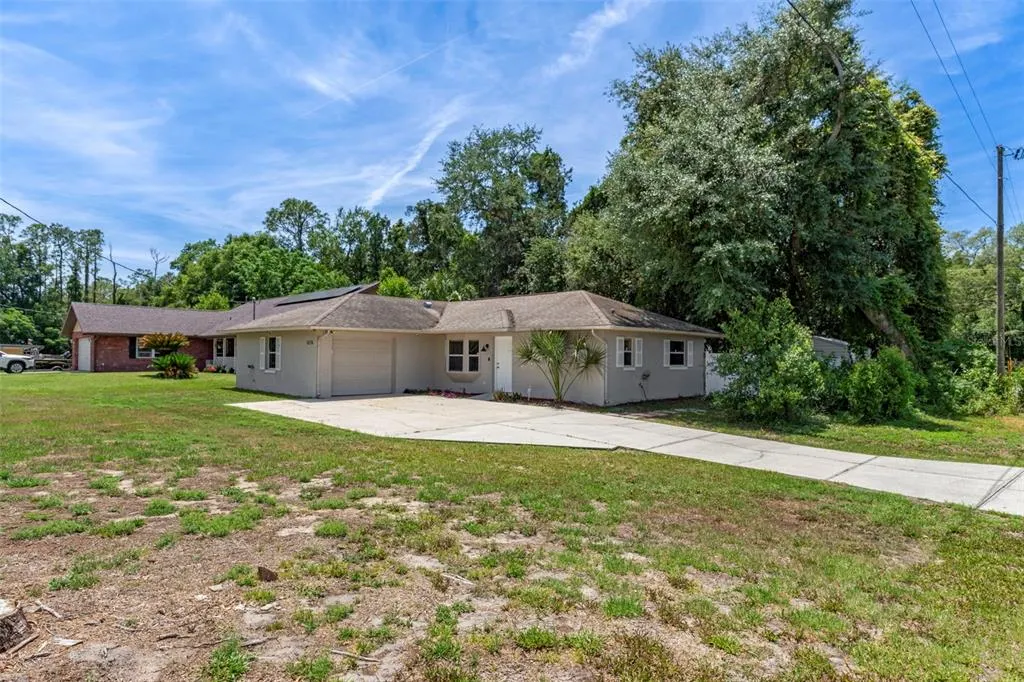
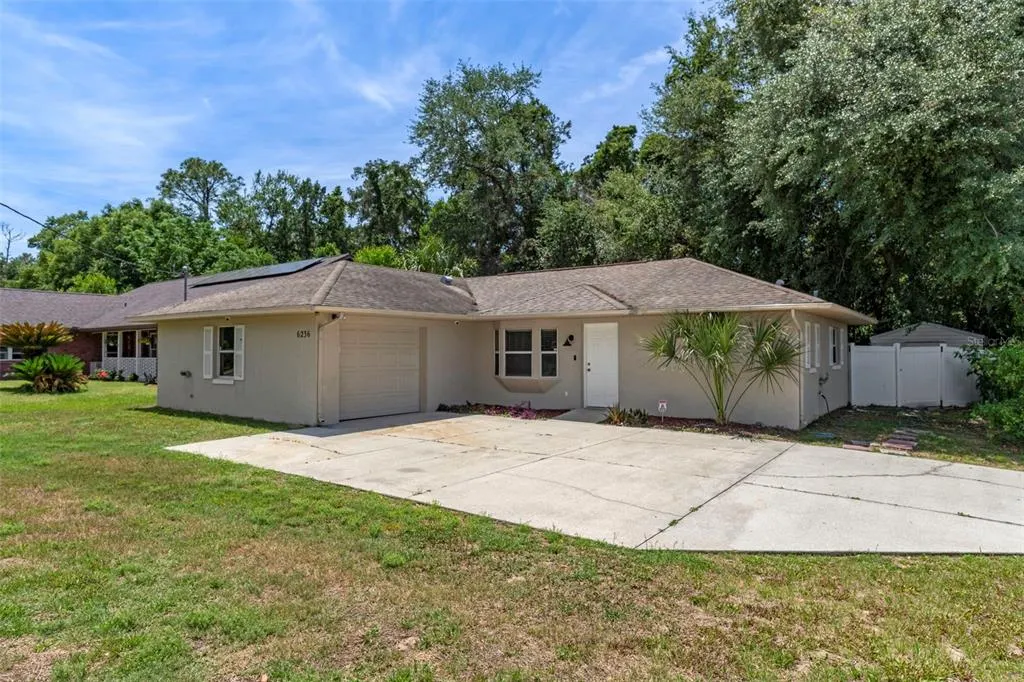
6236 W Pinedale Circle, CRYSTAL RIVER, FL
Price
$ 273,500
Property Attributes
- MLS#OM724324
- TypeSingle Family
- Listing Status Active
- CountyCitrus
- CityCRYSTAL RIVER
- AreaCrystal River
- NeighborhoodCONNELLS HEIGHTS UNIT 03
- Zip34429
- StyleSingle Family Residence
- Year Built1994
- Taxes$ 2327
- Price$ 273,500
- Bedrooms3
- Full Bathrooms2
- Half Bathrooms0
- Sqr Footage1250
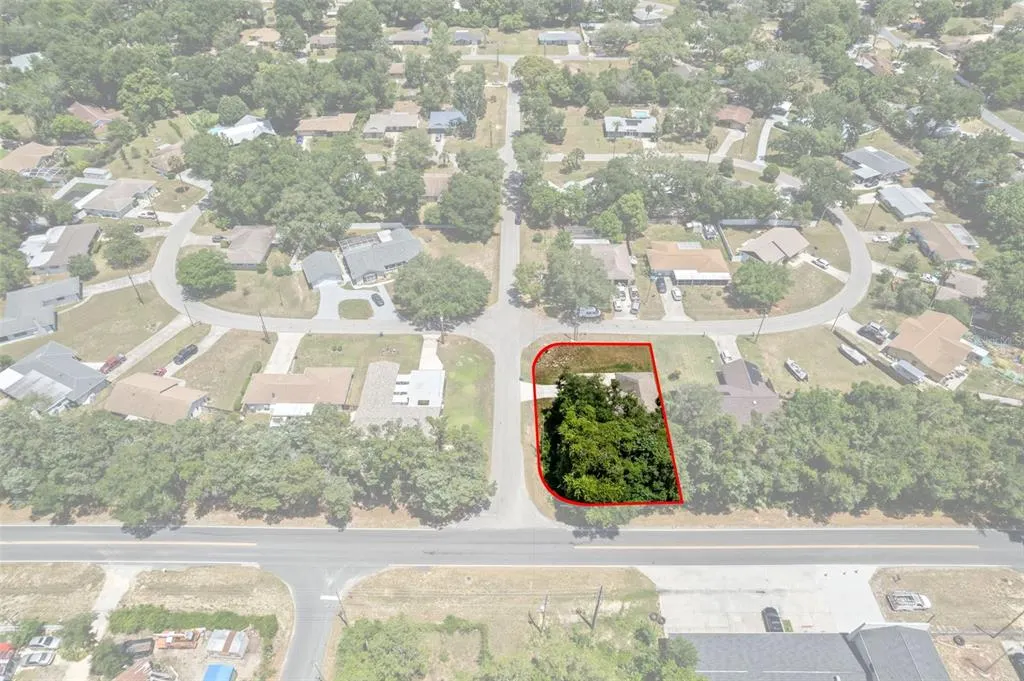
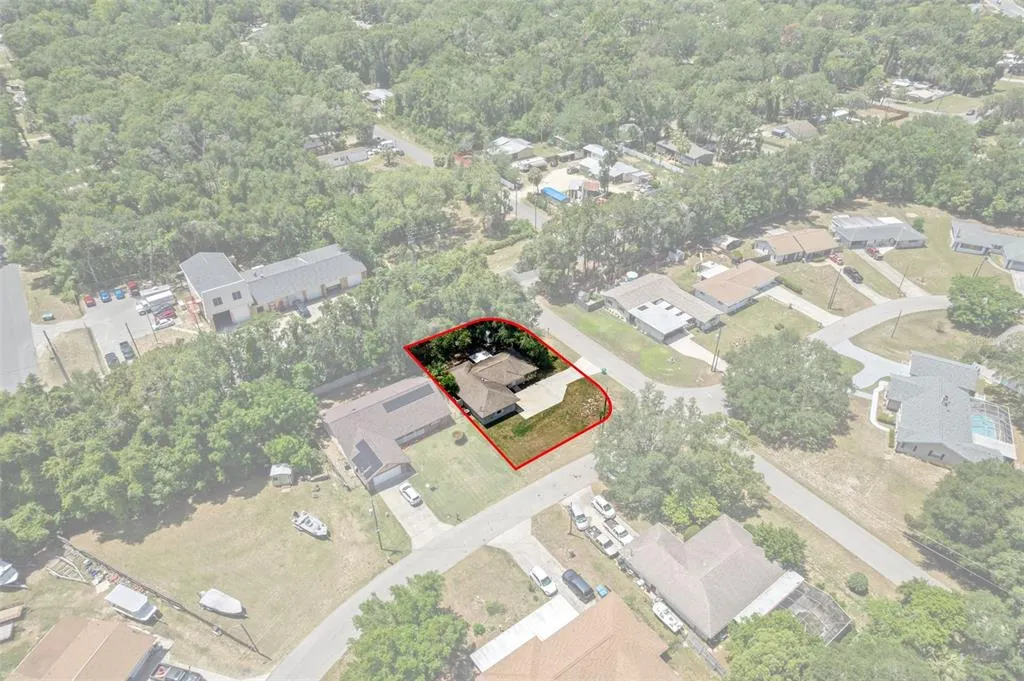
- Lot Size0.21 Acres
Data Source:
Stellar MLS
Property Description
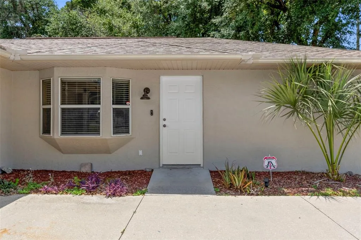
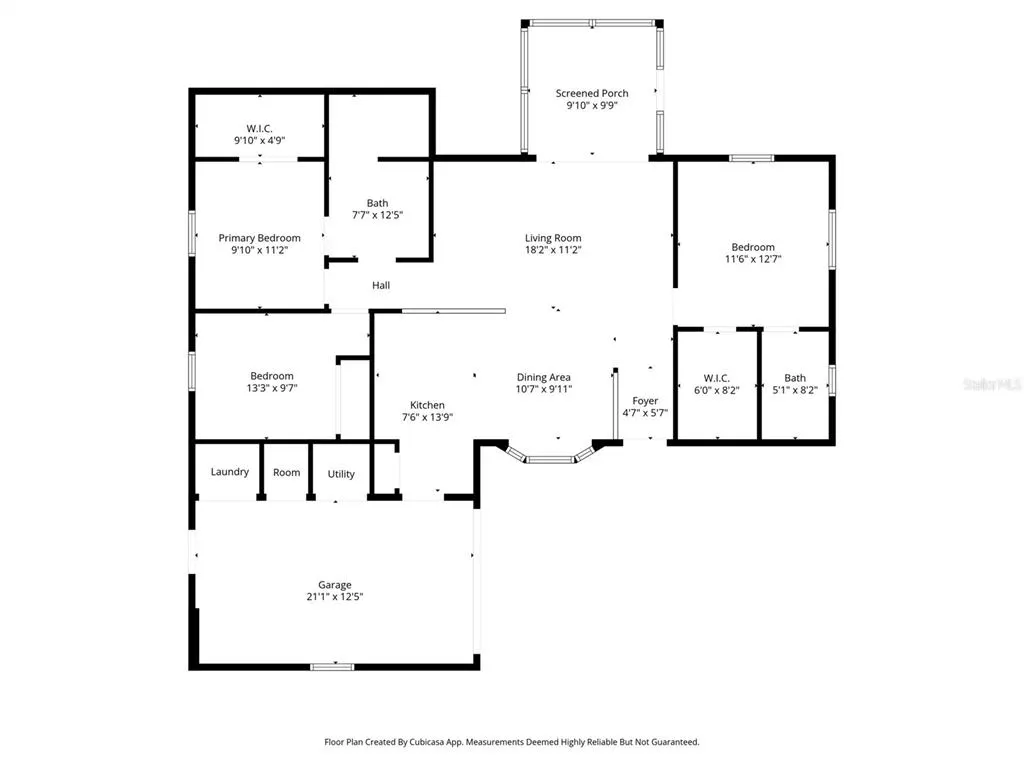
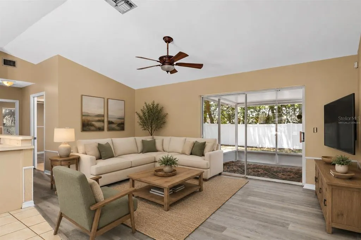
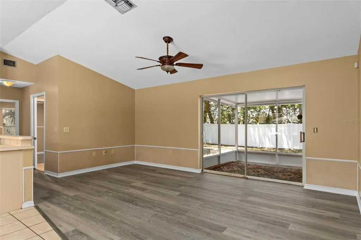
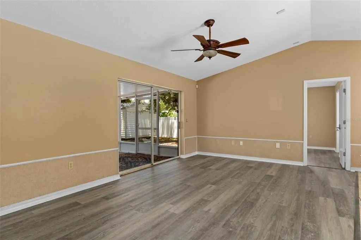
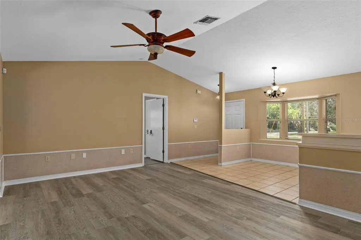
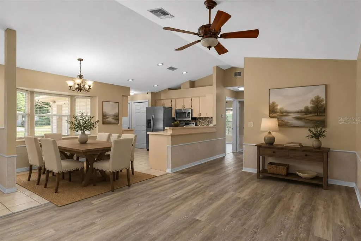
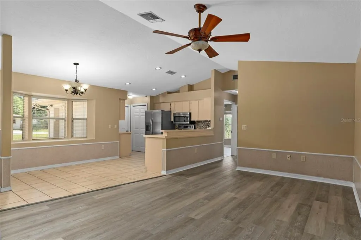
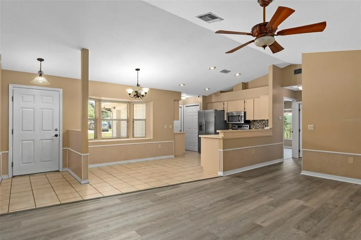
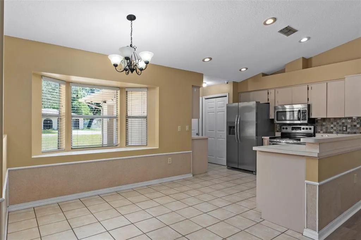
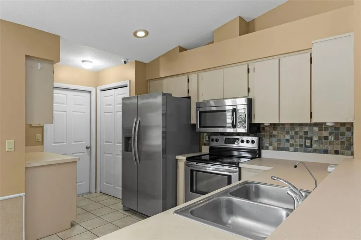
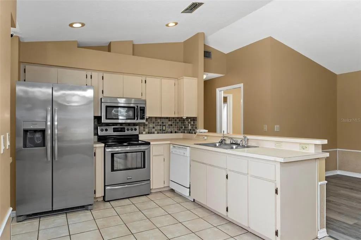
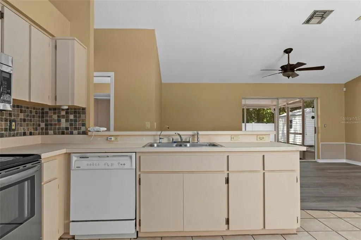
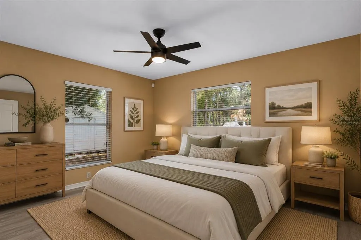
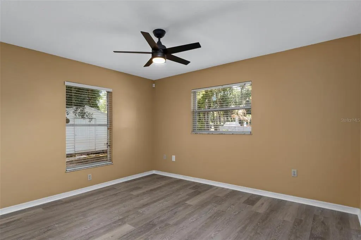
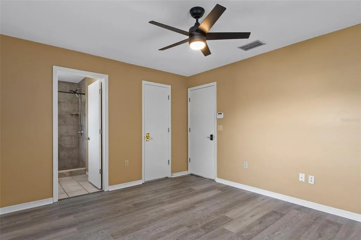
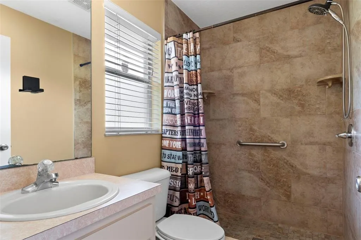
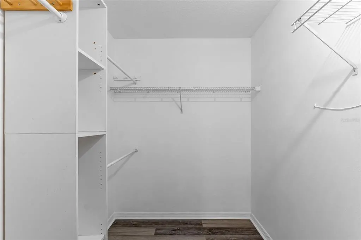
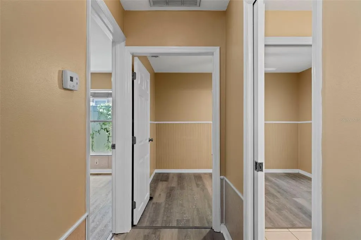
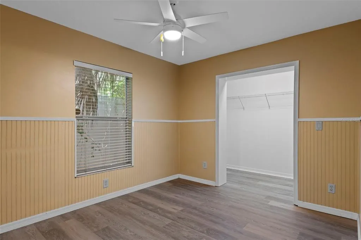
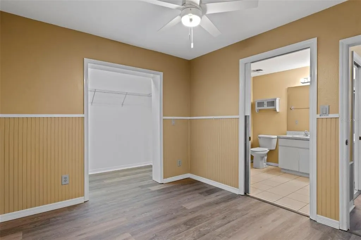
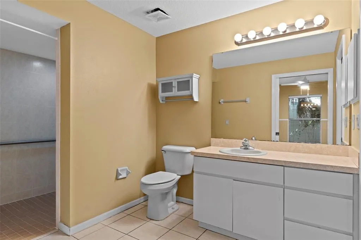
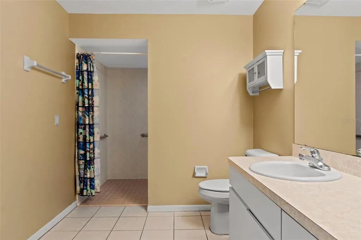
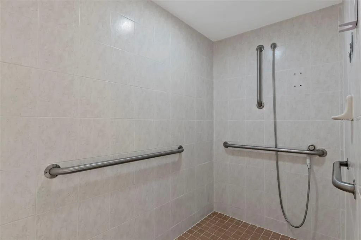
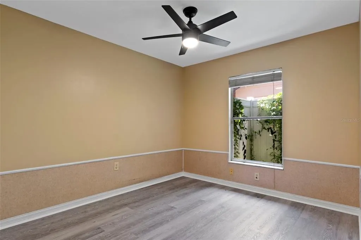
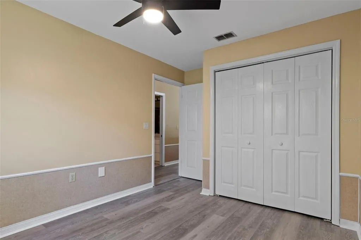
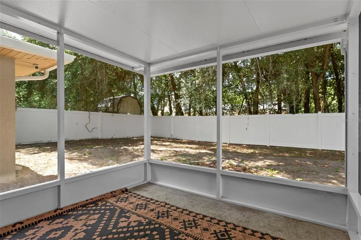
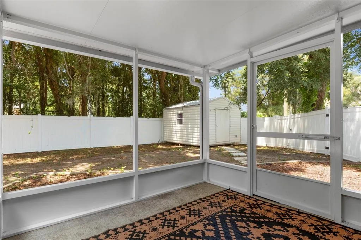
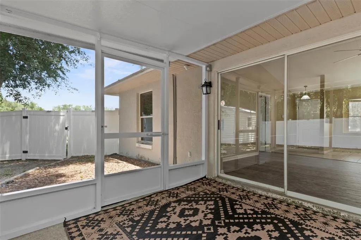
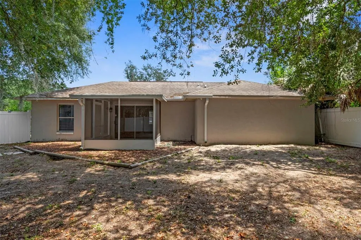
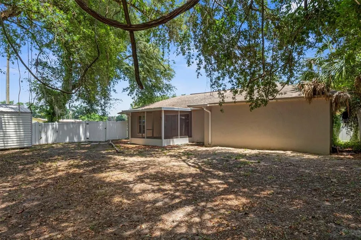
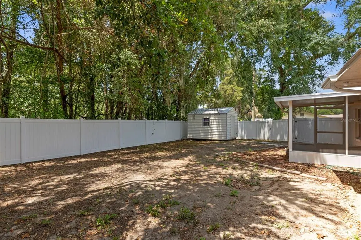
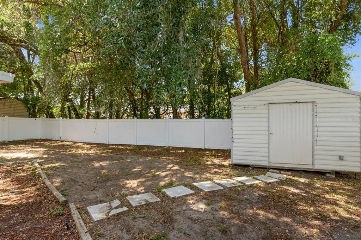
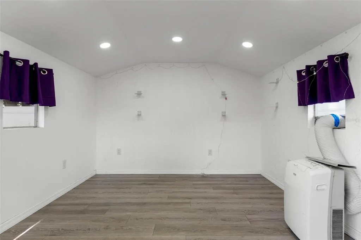
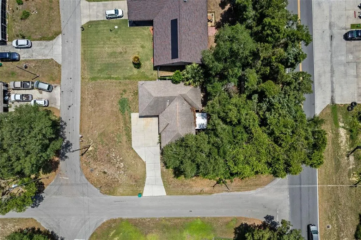
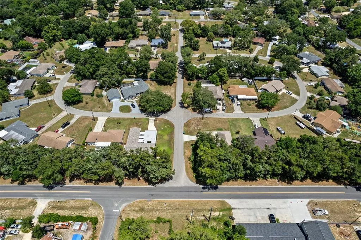
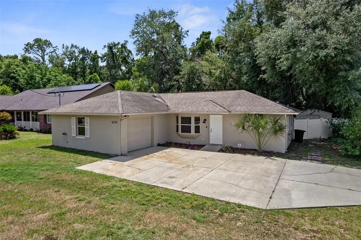
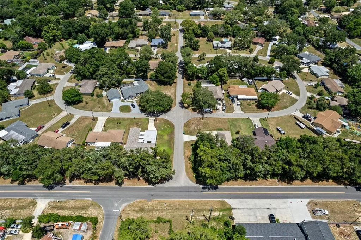
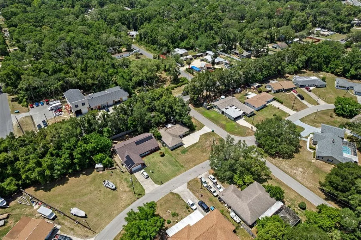
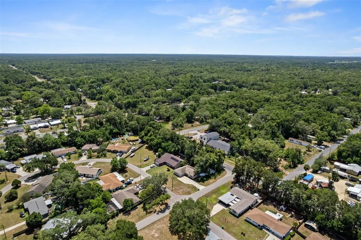
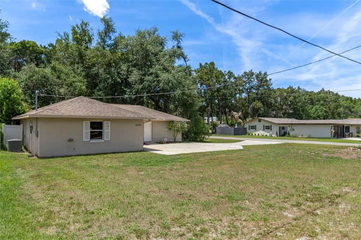
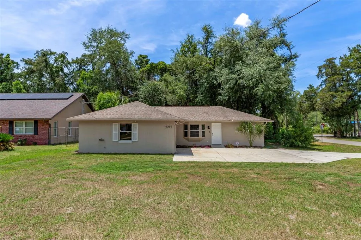
One or more photo(s) has been virtually staged. Welcome home to this beautifully updated 3-bedroom, 2-bath residence located in the desirable community of Connell Heights in Crystal River! Offering comfort, functionality, and thoughtful handicap-accessible features throughout, this move-in-ready home is packed with upgrades. Step inside to discover gorgeous new vinyl flooring, fresh interior paint, and a bright welcoming layout designed for easy living. The kitchen and dining area are enhanced by a charming bay window that fills the space with natural light and creates the perfect setting for meals, coffee, or gathering with family and friends. Enjoy year-round comfort with the like new 2-year-old HVAC system already in place. Outside, the vinyl-fenced backyard provides privacy and plenty of room for pets, entertaining in the new screened back porch, or relaxing outdoors. Need additional space? The detached shed features its own portable A/C unit, making it climate controlled, well suited for a workshop, hobby room, home office, gym, or extra storage. Conveniently located near shopping, restaurants, medical facilities, and Crystal River's famous waterways, this beautifully maintained Connell Heights home offers the perfect blend of updates, accessibility and everyday convenience!
| Elementary School | Middle School | High School |
|---|---|---|
| Rock Crusher Elementary School Elementary School | Crystal River Middle School Middle School | Crystal River High School High School |
| Price History | |
|---|---|
| 5/8/2026 | Listed $273,500 |
General Features
| Sewer | Public Sewer |
|---|---|
| Heating | Electric,Heat Pump |
| Cooling | Central Air |
| Utilities | Cable Connected,Electricity Connected,Sewer Connected,Water Connected |
| Possession | Close Of Escrow |
| Roof | Shingle |
| Appliances | Dishwasher,Electric Water Heater,Microwave,Range,Refrigerator |
| Zoning | LDR |
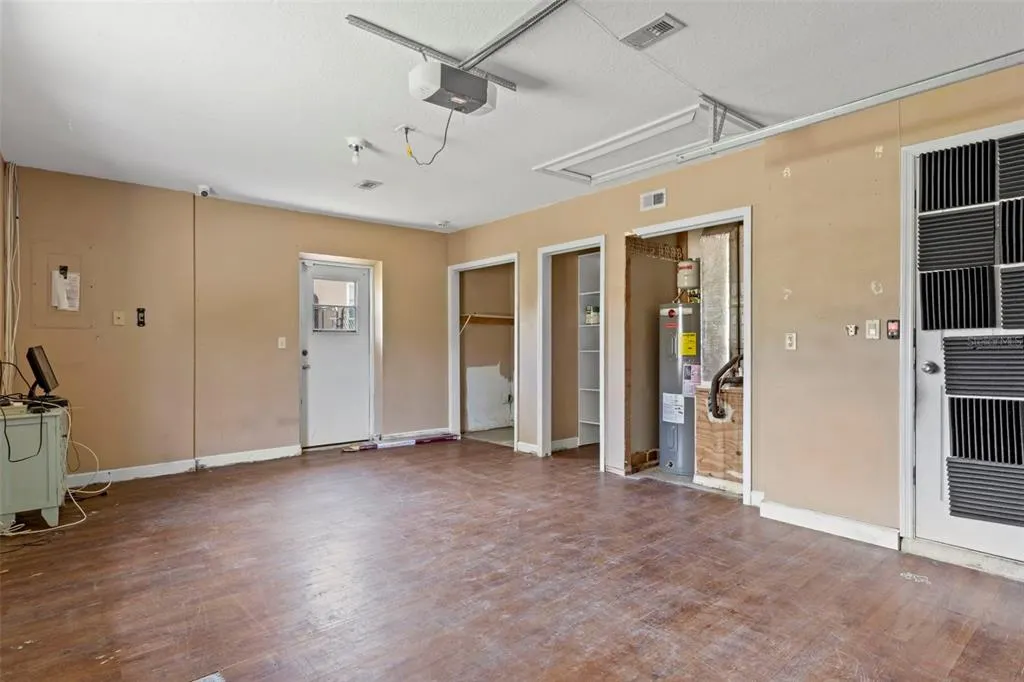
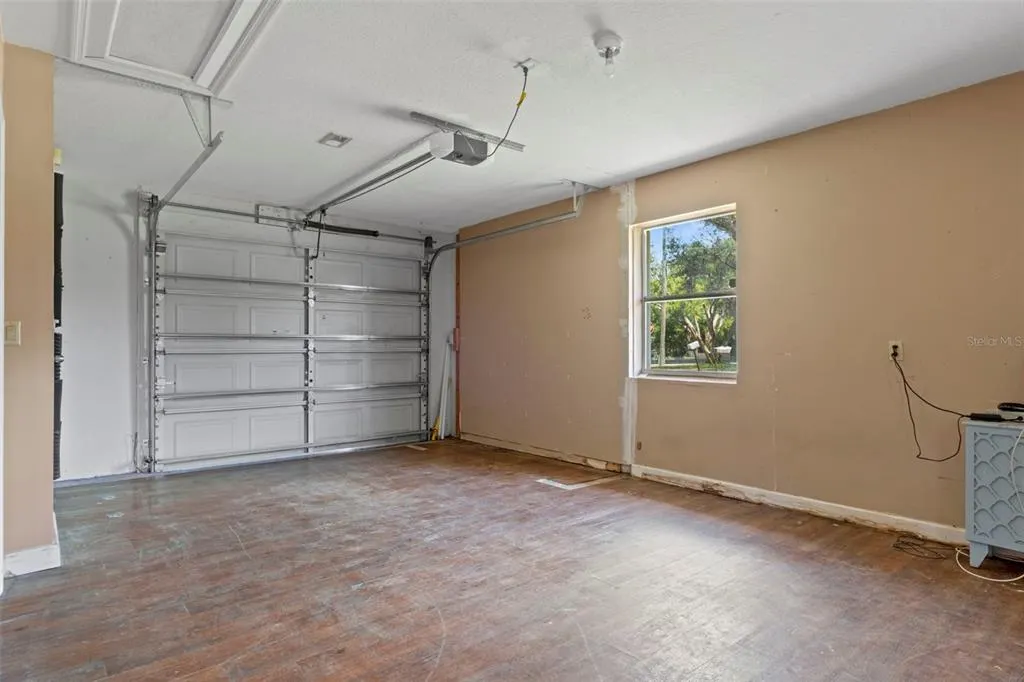
| Garage Spaces | 2 |
| Patio/Porch Features | Rear Porch,Screened |
| Security Features | Security System |
| Construction Materials | Stucco |
| Year Built | 1994 |
| Levels | One |
| Property Subtype | Single Family Residence |
| Tax Year | 2025 |
| Ownership | Fee Simple |
| County | Citrus |
| New Construction | false |
| Property Type | Residential |
| Attached Garage | true |
| Subdivision Name | CONNELLS HEIGHTS UNIT 03 |
| Facing Direction | West |
| Garage Y/N | true |
| Total Rooms | 6 |
| Full Baths | 2 |
| Status | Active |
| Directions | US -19/98 N/S Suncoast Blvd, turn right onto W Homosassa Trail, turn left onto S Rock crusher Rd, turn right onto W Sunnyland Ln, driveway to the house is on your right. |
| High School | Crystal River High School |
| City | CRYSTAL RIVER |
| Senior Community Y/N | false |
| MLS Area | 34429 - Crystal River |
| Lot Size Units | Square Feet |
| Lot Size Square Feet | 9151 |
| Carport Y/N | false |
| Listing Terms | Cash,Conventional |
| Elementary School | Rock Crusher Elementary School |
| Land Lease Y/N | false |
| Tax Annual Amount | 2327.05 |
| Middle/Junior High School | Crystal River Middle School |
| Additional Parcels Y/N | false |
| Lease Considered Y/N | true |
| Virtual Tour | https://www.propertypanorama.com/instaview/stellar/OM724324 |
| Building Area Units | Square Feet |
| Living Area Units | Square Feet |
| Standard Status | Active |
| Occupancy Type | Vacant |
| Tax Lot | 13 |
| Legal Description | CONNELLS HTS UNIT 3 PB 4 PG 140 LOT 13 EXC: BEG AT SW COR OF LOT 13 SD PT BEING NW COR OF LANDS DESC IN OR BK 772 PG 2066 SD PT ALSO BEING ON E R/W LN OF N ROCK CRUSHER RD AS PRESC RD PB 1 PG 53 TH N 0 DEG 55M 45S W AL W LN OF LOT 13 SD LN ALSO BEING SD E R/W LN 55.02 FT TO PC OF CURVE CONC SE'LY HAVING CTRL ANG OF 89 DEG 46M 30S & RAD OF 25 FT TH NE'LY AL ARC OF SD CURVE 39.17 FT TO P T OF SD CURVE SD PT BEING ON N LN OF LOT 13 SD PT ALSO BEING ON N LN OF LANDS DESC IN OR BK 359 PG 810 TH N 88 DEG 50M 45S E AL N LN OF LANDS DESC IN OR BK 359 PG 810 SD LN ALSO BEING S R/W LN OF SUNSET DR AS ON SD PB 17.05 FT TO PC OF CURVE CONC SE'LY HAVING CTRL ANG OF 89 DEG 46M 24S & RAD OF 25 FT TH SW'LY AL ARC OF SD CURVE 39.17 FT TO P T OF SD CURVE TH |
| Minimum Lease | No Minimum |
| Water Access Y/N | false |
| Water View Y/N | false |
| Flood Zone Code | X |
| In Law Suite YN | false |
| Flood Zone Code X | Yes |
Interior Features
| Interior Amenities | Ceiling Fan(s),Chair Rail,Eating Space In Kitchen,High Ceilings,Open Floorplan,Primary Bedroom Main Floor,Vaulted Ceiling(s),Walk-In Closet(s) |
|---|---|
| Flooring | Luxury Vinyl,Tile |
| Furnished Y/N | Unfurnished |
| Total Stories | 1 |
| Air Conditioning Y/N | true |
| Heating Y/N | true |
| Fireplace Y/N | false |
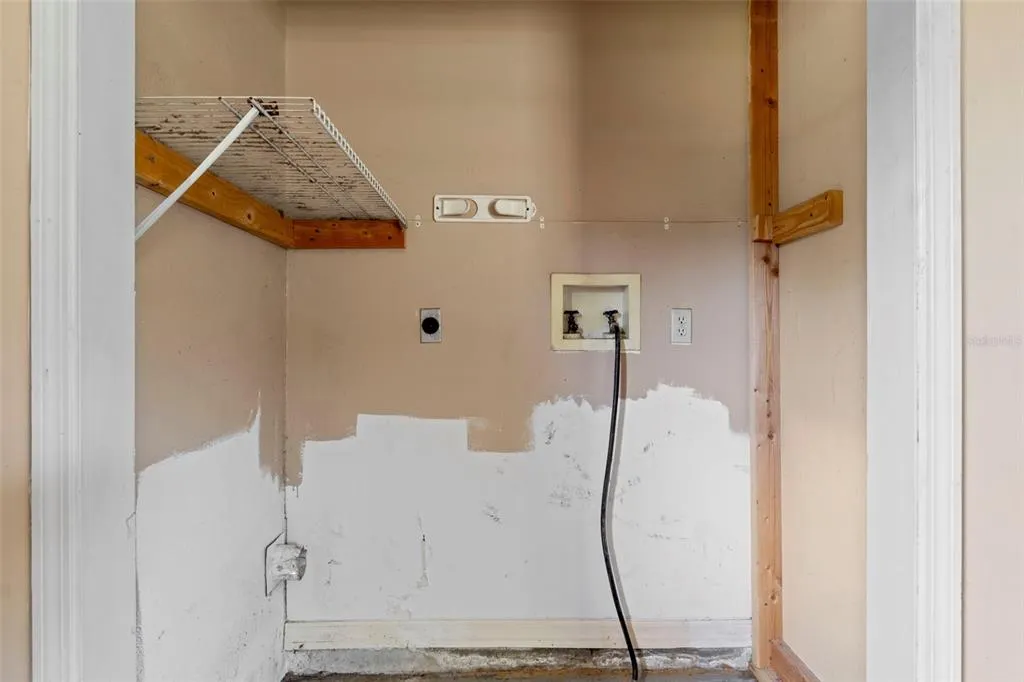
| Laundry Features | In Garage |
| Total Bedrooms | 3 |
| LivingAreaSource | Public Records |
| Total Baths | 2 |
Exterior Features
| Exterior Amenities | None |
|---|---|
| Fencing | Vinyl |
| Water Source | None |
| Lot Size Area | 9151 |
| Foundation Details | Slab |
| Building Area Total | 1624 |
| Lot Dimensions | 80 x 137 |
| Lot Size Acres | 0.21 |
| Road Surface Type | Paved |
| Private Pool | false |
| Waterfront Y/N | false |
| Covered Spaces | 2 |
Amenities
- Foreclosure
- Views
- Short Sale
- New Construction
- Adult 55+
- Lease To Own
- No HOA Fees
- Furnished
- Primary On Main
- Air Conditioning
- Seller Finance
- Green
- Fixer Upper
- Horse
- Golf
- Fireplace
- Deck
- Garage
- Basement
- Pool
Property vs Single Family Average in 34429
Price
Taxes
Year Built
 Copyright © MFRMLS.com All information deemed reliable but not guaranteed. All properties are subject to prior sale, change or withdrawal. Neither listing broker(s) or information provider(s) shall be responsible for any typographical errors, misinformation, misprints and shall be held totally harmless. Listing(s) information is provided for consumers personal, non-commercial use and may not be used for any purpose other than to identify prospective properties consumers may be interested in purchasing. Information on this site was last updated Last updated on September 16, 2026 5:39 AM UTC The listing information on this page last changed on Last updated on September 16, 2026 5:39 AM UTCd. The data relating to real estate for sale on this website comes in part from the Internet Data Exchange program of MFR MLS.
All information deemed reliable but not guaranteed. All properties are subject to prior sale, change or withdrawal. Neither listing broker(s) or information provider(s) shall be responsible for any typographical errors, misinformation, misprints and shall be held totally harmless. Listing(s) information is provided for consumers personal, non-commercial use and may not be used for any purpose other than to identify prospective properties consumers may be interested in purchasing.
Updated on September 16, 2026 5:39 AM UTC
Copyright © MFRMLS.com All information deemed reliable but not guaranteed. All properties are subject to prior sale, change or withdrawal. Neither listing broker(s) or information provider(s) shall be responsible for any typographical errors, misinformation, misprints and shall be held totally harmless. Listing(s) information is provided for consumers personal, non-commercial use and may not be used for any purpose other than to identify prospective properties consumers may be interested in purchasing. Information on this site was last updated Last updated on September 16, 2026 5:39 AM UTC The listing information on this page last changed on Last updated on September 16, 2026 5:39 AM UTCd. The data relating to real estate for sale on this website comes in part from the Internet Data Exchange program of MFR MLS.
All information deemed reliable but not guaranteed. All properties are subject to prior sale, change or withdrawal. Neither listing broker(s) or information provider(s) shall be responsible for any typographical errors, misinformation, misprints and shall be held totally harmless. Listing(s) information is provided for consumers personal, non-commercial use and may not be used for any purpose other than to identify prospective properties consumers may be interested in purchasing.
Updated on September 16, 2026 5:39 AM UTC
