
Address
5859 Sw 82nd Lane, OCALA, FL
Price
$ 575,000
Property Attributes
- MLS#OM725493
- TypeSingle Family
- Listing Status Pending
- CountyMarion
- CityOCALA
- AreaOcala
- NeighborhoodBROOKHAVEN PH 2
- Zip34476
- StyleSingle Family Residence
- Year Built2022
- Taxes$ 6360
- Price$ 575,000
- Bedrooms5
- Full Bathrooms4
- Half Bathrooms0
- Sqr Footage4005
- Lot Size0.21 Acres
Data Source:
Stellar MLS
Property Description
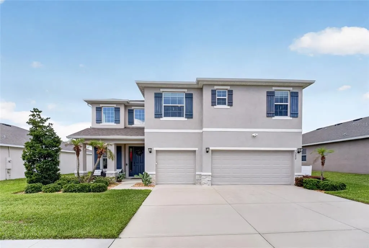
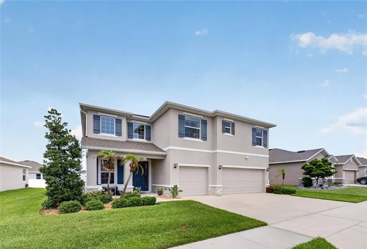
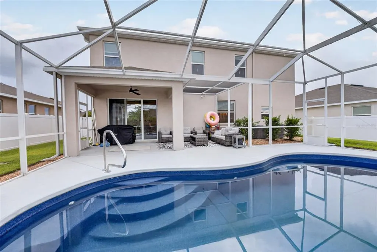
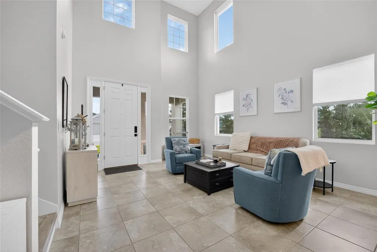
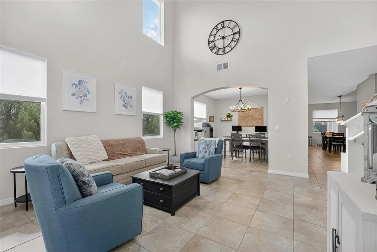
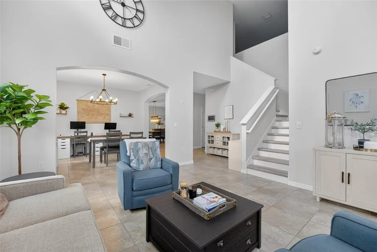
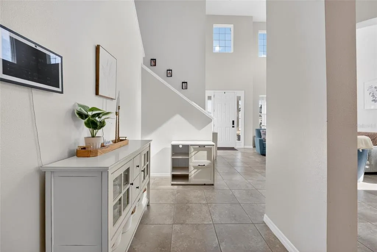
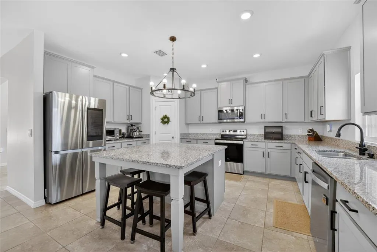
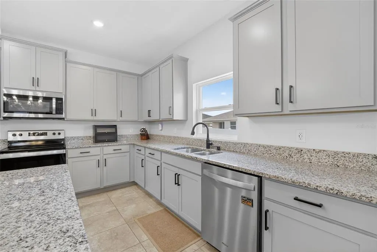
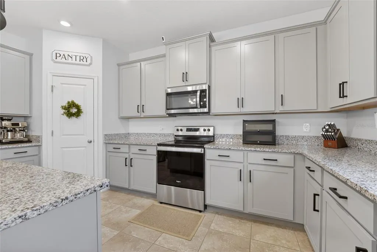
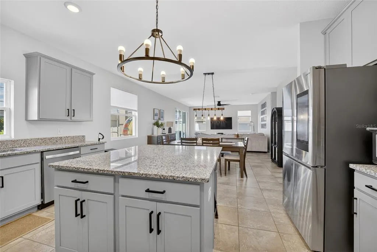
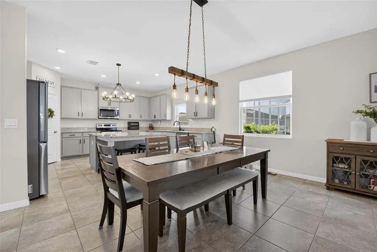
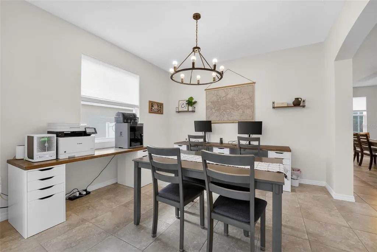
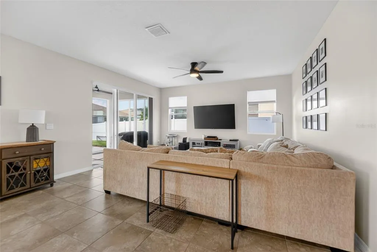
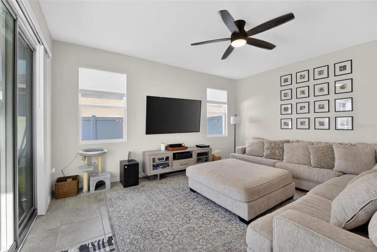
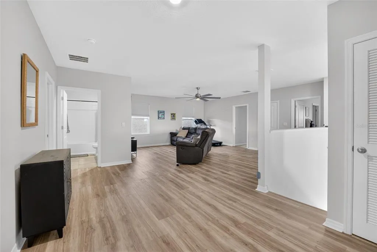
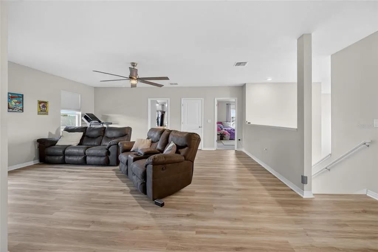
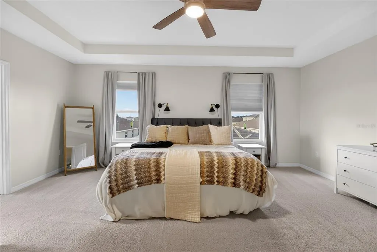
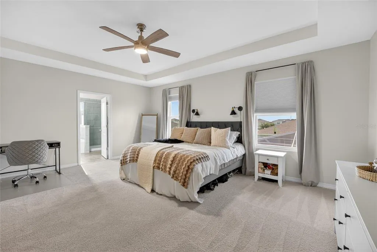
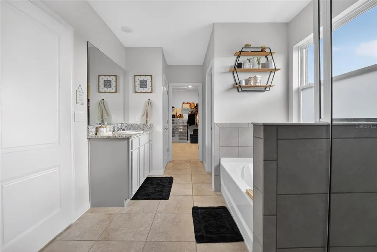
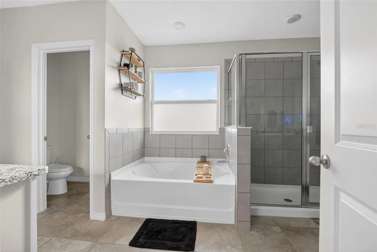
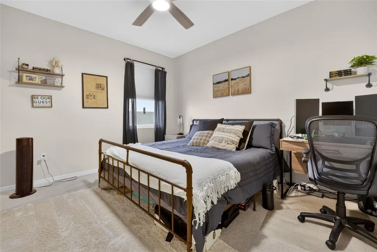
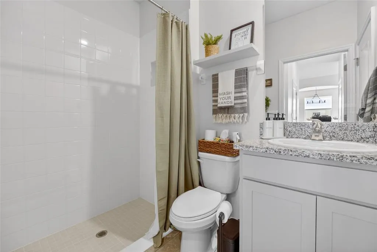
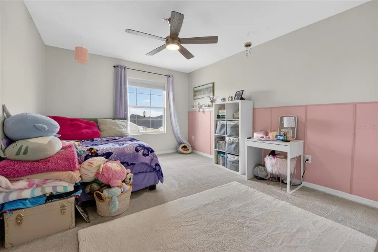
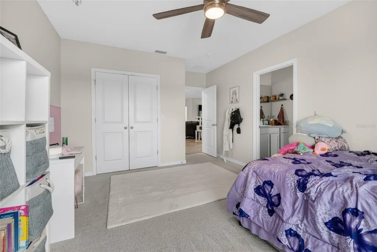
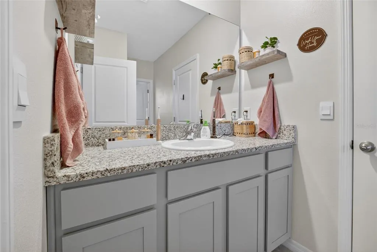
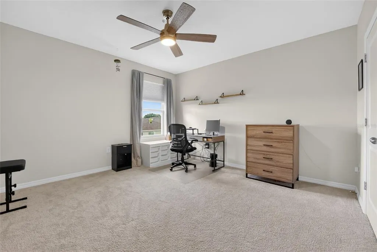
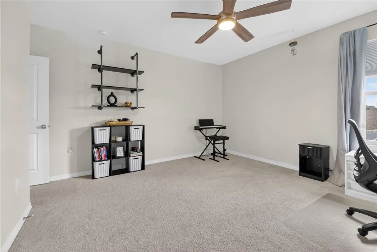
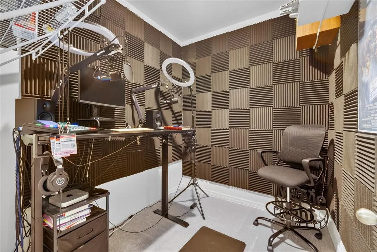
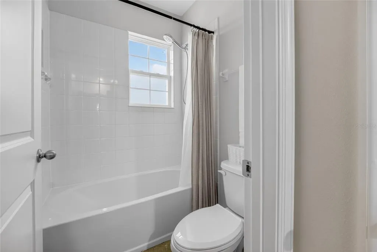
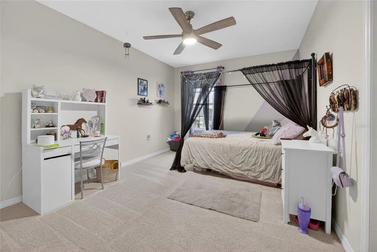
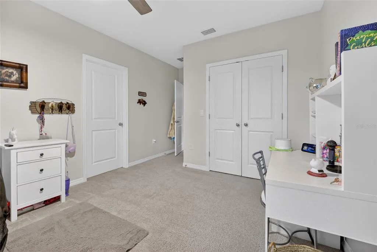
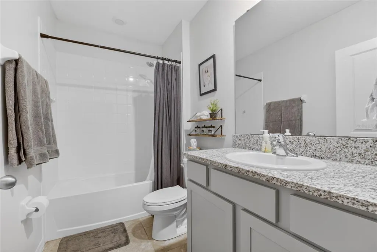
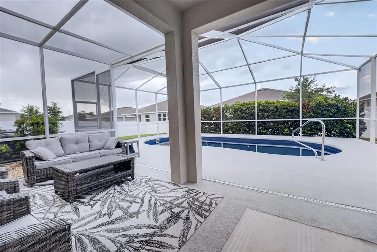
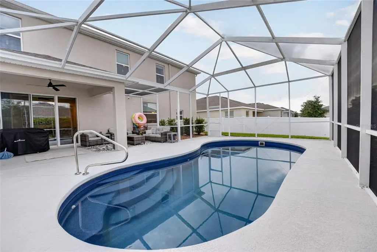
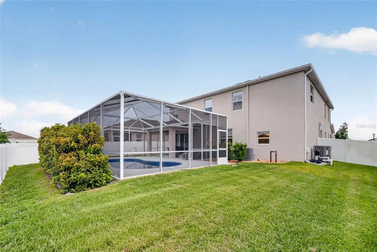
Under contract-accepting backup offers. Built in 2023 and meticulously maintained, this exceptional 5 bed, 4 bath, POOL home offers over 4,000 square feet of thoughtfully designed living space where luxury meets everyday functionality. With a spacious 3 car garage and an ideal layout designed to accommodate a variety of lifestyles, this home truly checks every box. From the moment you arrive, the grand entry makes a statement with soaring 18-foot ceilings and an impressive sense of scale that immediately sets the tone for the rest of the home. Inside, you’ll find beautifully appointed living spaces filled with natural light, generous room sizes, and a seamless flow designed for both entertaining and comfortable day-to-day living. At the center of it all is the stunning kitchen, an entertainer’s dream! Featuring granite countertops, an oversized island perfect for gathering, abundant cabinetry, and a spacious walk-in pantry that offers both style and practicality. Whether hosting holidays, preparing weeknight dinners, or enjoying your morning coffee, this space was designed to be lived in and loved. Step outside and experience your own private Florida retreat. The screened-in pool creates the perfect place to unwind year-round, while the fully fenced backyard offers privacy, security, and space to enjoy the outdoors. Location only adds to the appeal. Situated in one of Ocala’s fastest-growing areas, this home offers quick access to I-75 and is just minutes from the new BJ's Wholesale Club, along with exciting new shopping, dining, and development nearby, giving you the convenience of modern growth while still feeling right at home. This is more than just a house: it’s the kind of home you walk into and immediately know you never want to leave. Book your showing today!
| Elementary School | Middle School | High School |
|---|---|---|
| Hammett Bowen Jr. Elementary Elementary School | Liberty Middle School Middle School | West Port High School High School |
| Price History | |
|---|---|
| 5/27/2026 | Listed $575,000 |
General Features
| Sewer | Public Sewer |
|---|---|
| Heating | Electric,Heat Pump |
| Cooling | Central Air |
| Utilities | Electricity Connected,Public,Sewer Connected,Street Lights,Underground Utilities,Water Connected |
| Possession | Close Of Escrow |
| Roof | Shingle |
| Appliances | Dishwasher,Microwave,Range,Refrigerator |
| Zoning | R1 |
| HOA Fee | 96 |
| Garage Spaces | 3 |
| Association Fee Includes | Common Area Taxes,Community Pool,Escrow Reserves Fund,Maintenance Grounds,Private Road |
| Patio/Porch Features | Covered,Front Porch,Porch,Rear Porch,Screened |
| Pool Features | Fiberglass,In Ground,Lighting,Screen Enclosure |
| Construction Materials | Concrete |
| Pets Allowed | Yes |
| Year Built | 2022 |
| Levels | Two |
| Property Subtype | Single Family Residence |
| Tax Year | 2025 |
| Ownership | Fee Simple |
| Community Features | Clubhouse,Community Mailbox,Deed Restrictions,Dog Park,Playground,Pool,Sidewalks |
| Assoc Fee Paid Per | Monthly |
| County | Marion |
| New Construction | false |
| Property Type | Residential |
| Attached Garage | true |
| Subdivision Name | BROOKHAVEN PH 2 |
| Facing Direction | South |
| Garage Y/N | true |
| Total Rooms | 4 |
| Full Baths | 4 |
| Status | Pending |
| Directions | From the intersection of 441/301, turn left onto SW 10th Ave/ SW 7th Rd. Drive to SW 42nd St & drive from SW 40th Ave. Take SW 57th CT to SW 82nd Ln in Liberty Triangle. The destination will be on the right. |
| High School | West Port High School |
| City | OCALA |
| Association Name | Vine Management |
| Senior Community Y/N | false |
| MLS Area | 34476 - Ocala |
| Lot Size Units | Square Feet |
| Lot Size Square Feet | 9148 |
| Carport Y/N | false |
| Listing Terms | Cash,Conventional,FHA,VA Loan |
| Elementary School | Hammett Bowen Jr. Elementary |
| Property Attached Y/N | true |
| Land Lease Y/N | false |
| Tax Annual Amount | 6360.46 |
| Middle/Junior High School | Liberty Middle School |
| Additional Parcels Y/N | false |
| Lease Considered Y/N | true |
| Virtual Tour | https://www.propertypanorama.com/instaview/stellar/OM725493 |
| Building Area Units | Square Feet |
| Living Area Units | Square Feet |
| Standard Status | Active Under Contract |
| Occupancy Type | Owner |
| Tax Lot | 251 |
| Legal Description | SEC 16 TWP 16 RGE 21 PLAT BOOK 014 PAGE 040 BROOKHAVEN PHASE 2 LOT 251 |
| Pet Size Limit | Medium (36-60 Lbs.) |
| Minimum Lease | 6 Months |
| Water Access Y/N | false |
| Monthly HOA Amount | 96 |
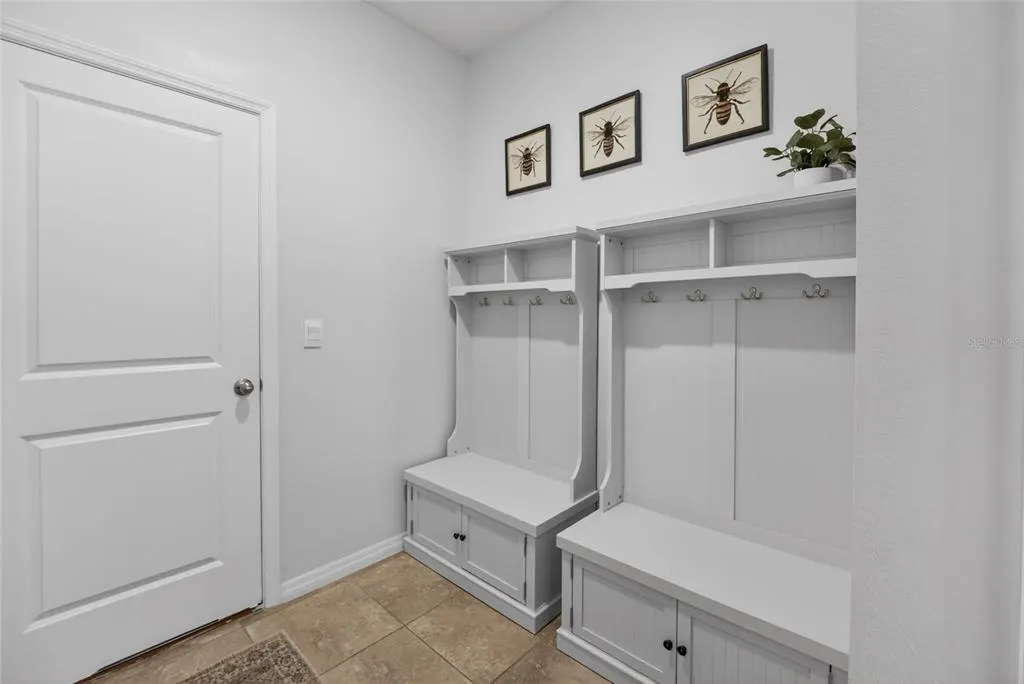
| Additional Rooms | Family Room,Formal Dining Room Separate,Formal Living Room Separate,Loft,Storage Rooms |
| Water View Y/N | false |
| Flood Zone Code | X |
| In Law Suite YN | false |
| Flood Zone Code X | Yes |
Interior Features
| Interior Amenities | Cathedral Ceiling(s),Ceiling Fan(s),Eating Space In Kitchen,Open Floorplan,PrimaryBedroom Upstairs,Smart Home,Solid Surface Counters,Stone Counters,Thermostat,Vaulted Ceiling(s),Walk-In Closet(s) |
|---|---|
| Flooring | Carpet,Luxury Vinyl,Tile |
| Furnished Y/N | Negotiable |
| Total Stories | 2 |
| Air Conditioning Y/N | true |
| Heating Y/N | true |
| Fireplace Y/N | false |
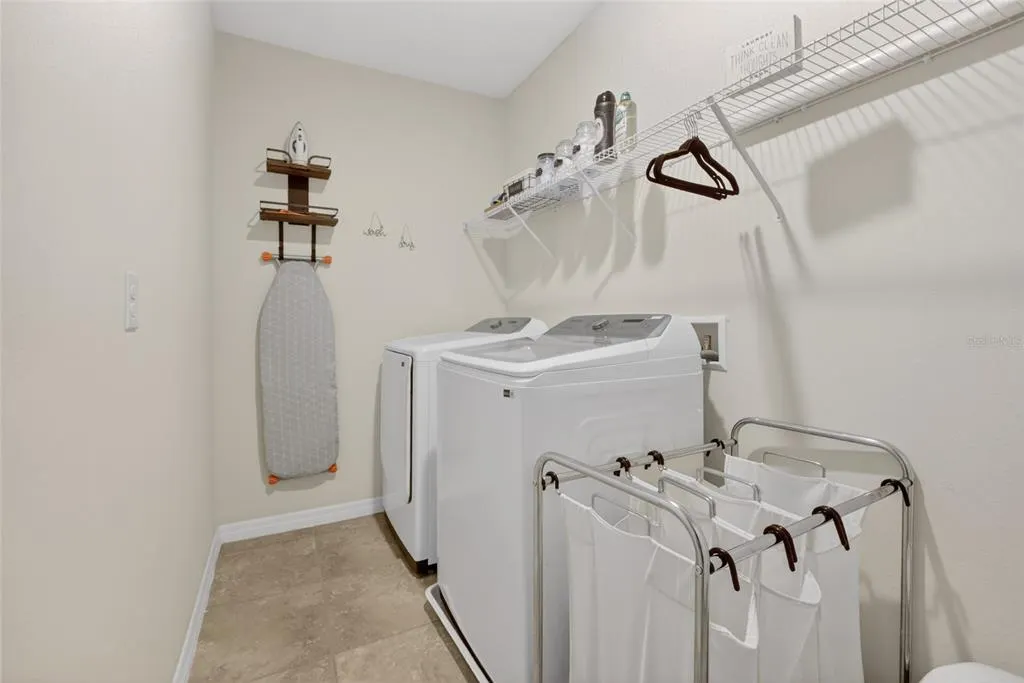
| Laundry Features | Inside,Laundry Room,Upper Level |
| Total Bedrooms | 5 |
| LivingAreaSource | Public Records |
| Total Baths | 4 |
Exterior Features
| Exterior Amenities | Irrigation System,Private Yard,Rain Gutters,Sidewalk,Sliding Doors |
|---|---|
| Vegetation | Mature Landscaping |
| Fencing | Fenced,Vinyl |
| Lot Features | Cleared,Landscaped,Sidewalk |
| Water Source | Public |
| Lot Size Area | 9148 |
| Foundation Details | Slab |
| Building Area Total | 4885 |
| Lot Dimensions | 70 x 129 |
| Lot Size Acres | 0.21 |
| Road Surface Type | Paved,Asphalt,Concrete |
| Private Pool | true |
| Waterfront Y/N | false |
| Covered Spaces | 3 |
| Road Frontage Type | Street Paved |
Amenities
- Foreclosure
- Views
- Short Sale
- New Construction
- Adult 55+
- Lease To Own
- No HOA Fees
- Furnished
- Primary On Main
- Air Conditioning
- Seller Finance
- Green
- Fixer Upper
- Horse
- Golf
- Fireplace
- Deck
- Garage
- Basement
- Pool
Property vs Single Family Average in 34476
Price
Taxes
Year Built
 Copyright © MFRMLS.com All information deemed reliable but not guaranteed. All properties are subject to prior sale, change or withdrawal. Neither listing broker(s) or information provider(s) shall be responsible for any typographical errors, misinformation, misprints and shall be held totally harmless. Listing(s) information is provided for consumers personal, non-commercial use and may not be used for any purpose other than to identify prospective properties consumers may be interested in purchasing. Information on this site was last updated Last updated on September 20, 2026 5:58 AM UTC The listing information on this page last changed on Last updated on September 20, 2026 5:58 AM UTCd. The data relating to real estate for sale on this website comes in part from the Internet Data Exchange program of MFR MLS.
All information deemed reliable but not guaranteed. All properties are subject to prior sale, change or withdrawal. Neither listing broker(s) or information provider(s) shall be responsible for any typographical errors, misinformation, misprints and shall be held totally harmless. Listing(s) information is provided for consumers personal, non-commercial use and may not be used for any purpose other than to identify prospective properties consumers may be interested in purchasing.
Updated on September 20, 2026 5:58 AM UTC
Copyright © MFRMLS.com All information deemed reliable but not guaranteed. All properties are subject to prior sale, change or withdrawal. Neither listing broker(s) or information provider(s) shall be responsible for any typographical errors, misinformation, misprints and shall be held totally harmless. Listing(s) information is provided for consumers personal, non-commercial use and may not be used for any purpose other than to identify prospective properties consumers may be interested in purchasing. Information on this site was last updated Last updated on September 20, 2026 5:58 AM UTC The listing information on this page last changed on Last updated on September 20, 2026 5:58 AM UTCd. The data relating to real estate for sale on this website comes in part from the Internet Data Exchange program of MFR MLS.
All information deemed reliable but not guaranteed. All properties are subject to prior sale, change or withdrawal. Neither listing broker(s) or information provider(s) shall be responsible for any typographical errors, misinformation, misprints and shall be held totally harmless. Listing(s) information is provided for consumers personal, non-commercial use and may not be used for any purpose other than to identify prospective properties consumers may be interested in purchasing.
Updated on September 20, 2026 5:58 AM UTC
