
Price Reduction - Waterfront - Golf Course - Primary on Main - Adult 55+



Address
9395 Sw 66th Loop, OCALA, FL
Price
$ 379,900
Property Attributes
- MLS#OM725904
- TypeSingle Family
- Listing Status Active
- CountyMarion
- CityOCALA
- AreaOcala
- NeighborhoodSTONE CREEK
- Zip34481
- StyleSingle Family Residence
- Year Built2007
- Taxes$ 4385
- Price$ 379,900
- Bedrooms3
- Full Bathrooms2
- Half Bathrooms0
- Sqr Footage2016
- Lot Size0.21 Acres
Data Source:
Stellar MLS
Property Description
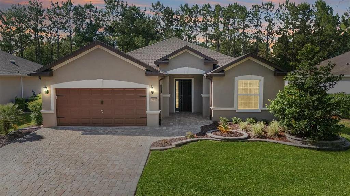
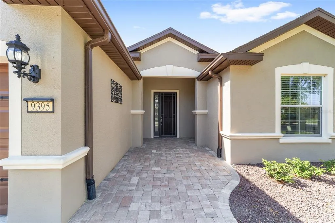
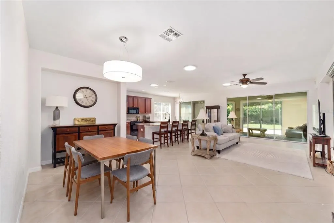
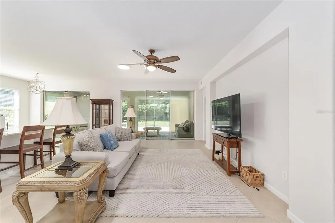
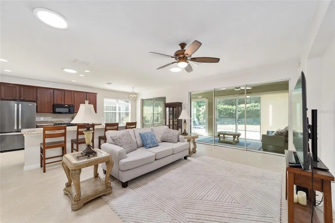
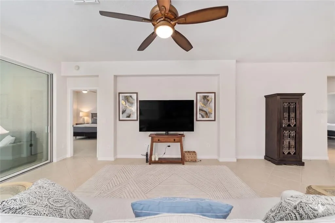
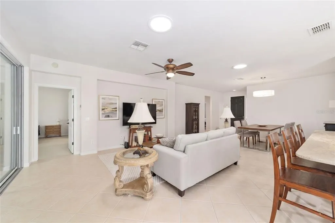
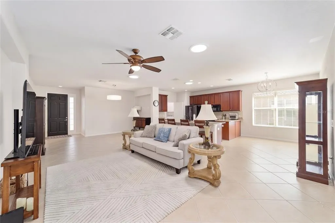
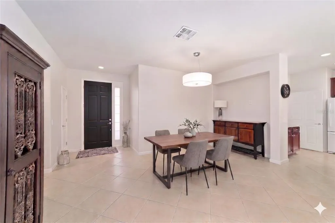
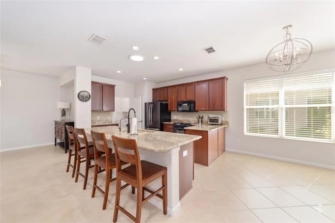
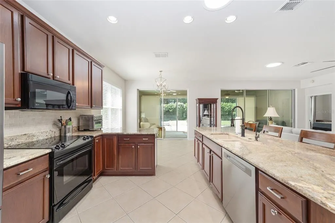
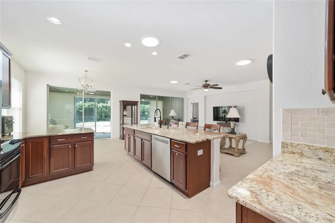
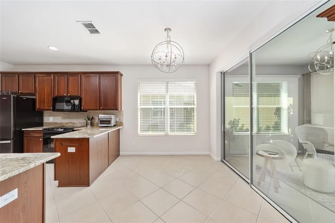
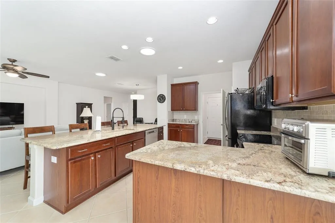
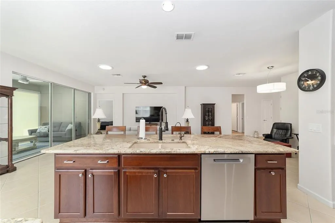
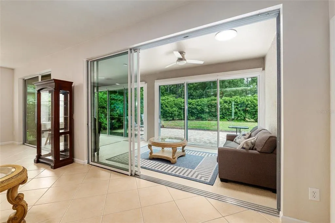
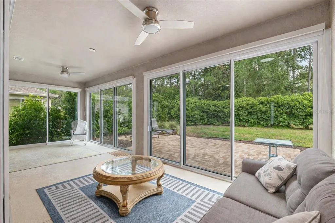
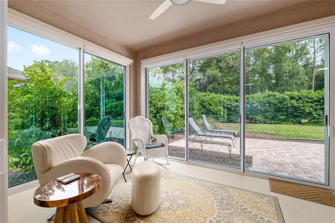
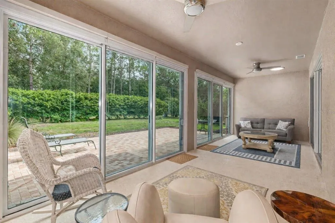
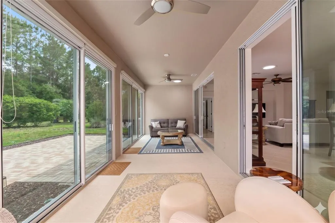
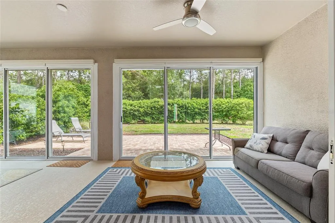
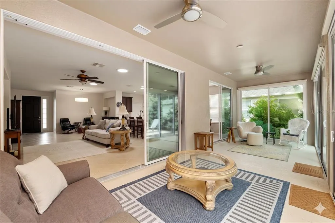
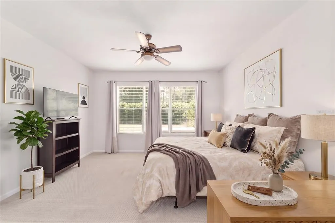
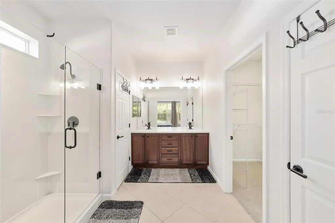
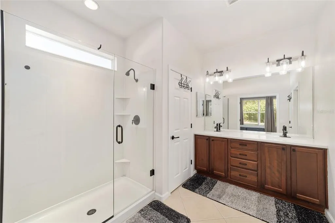
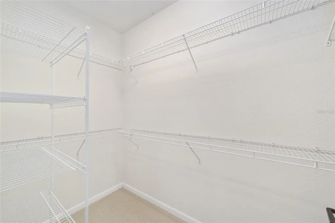
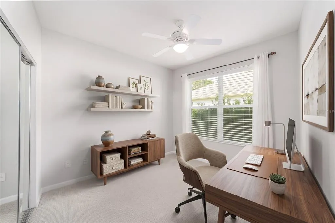
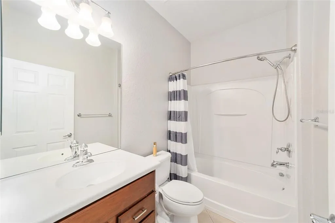
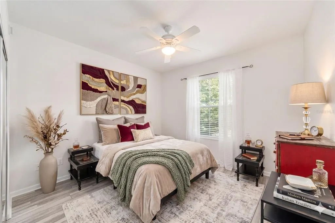
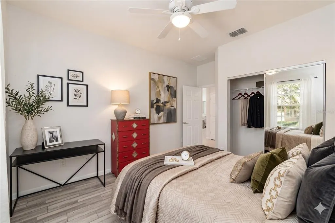
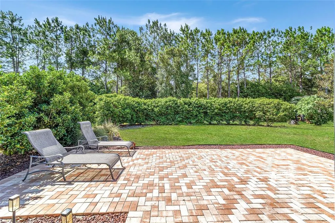
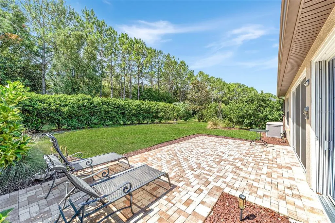
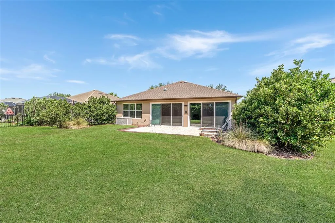
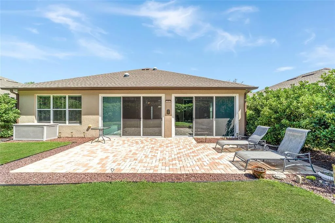
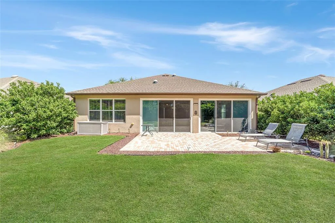
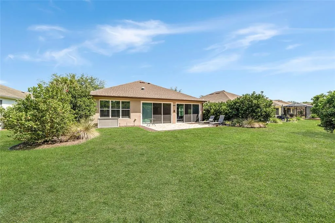
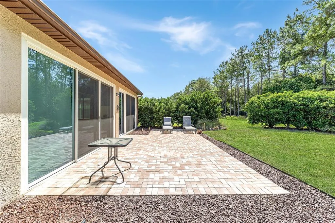
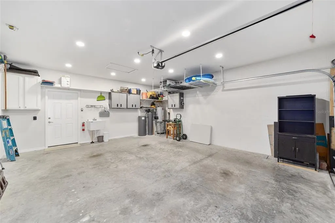
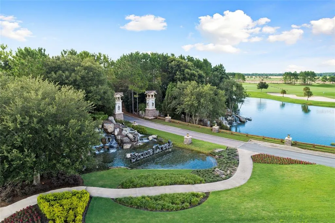
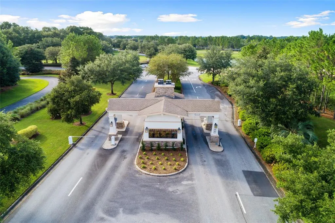
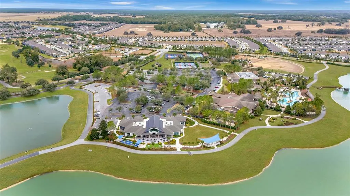
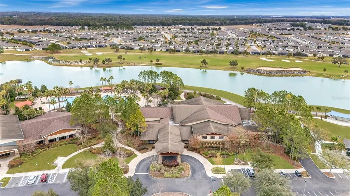
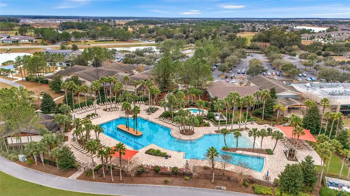
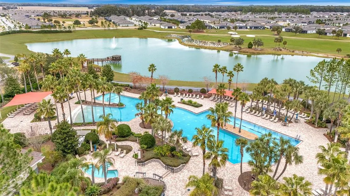
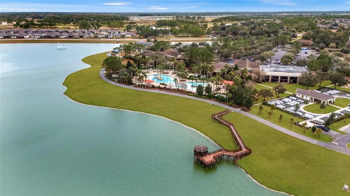
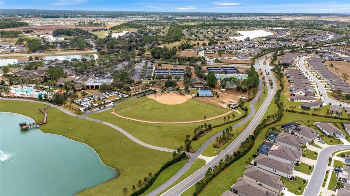
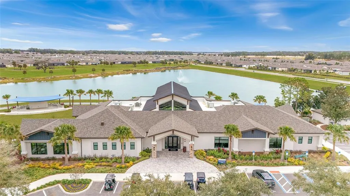
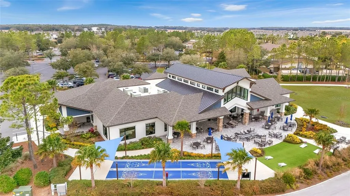
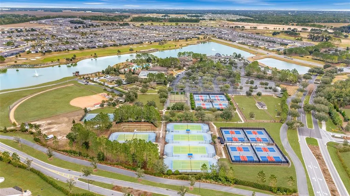
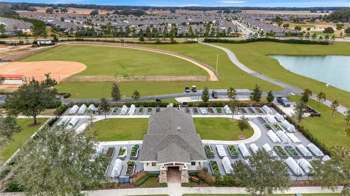
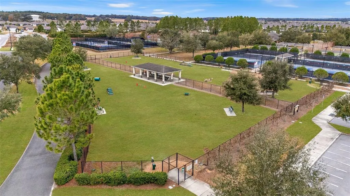
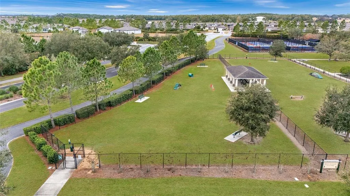
Virtually Staged. Discover this meticulously maintained 3-bedroom, 2-bath Sheridan model in Stone Creek, a premier 55+ gated golf course community known for its premium resort-style amenities. From the moment you arrive, the home’s stunning curb appeal sets the tone with professional landscaping framed by premium concrete curbing, a stack wall, and a widened paver driveway and sidewalk added in 2023. Inside, elevated living unfolds across a versatile open layout featuring low-maintenance tile set on the diagonal, a soft neutral palette, and wide, welcoming spaces that promote an easy flow. Four solar tubes installed in 2021 bathe the home in natural light, and the dining room offers generous space for hosting. The spacious gathering room includes two sets of expansive sliders that open to a climate-controlled lanai, transformed in 2020 into a true year-round retreat with glass sliding doors on all sides, heating and cooling ducts, and custom sunshades. This flexible space overlooks a large paver-lined patio and a privacy hedge added to the backyard, creating a peaceful place to unwind. The chef’s kitchen features upgraded granite countertops, a 2024 faucet and garbage disposal, a 2025 dishwasher, and a bright casual dining area, combining fresh style with everyday functionality. The owner’s suite provides a quiet space to retreat and a spacious layout offering a triple window framing peaceful nature views and a large walk-in closet. The polished en suite bath includes a frameless glass shower enclosure redone in 2024, a private water closet, and recently updated vanity faucets, lighting, accessories, and cabinet hardware. Practical enhancements extend throughout the home, including a 2016 HVAC, 2023 roof, and modern efficiency features such as the 2022 Culligan water softener with reverse osmosis, Ecobee thermostat, and HydroWize irrigation controller. Additional insulation was added to the garage and attic, and the 2025 garage door opener with new springs and an electronic entry keypad adds everyday convenience. The garage also offers a utility sink and overhead storage for valuable functionality and organization. Pack your bags and prepare to embrace the exceptional lifestyle of this vibrant community, featuring a 24/7 staffed gated entrance for security and peace of mind. Luxury-inspired amenities include heated indoor and outdoor pools, a state-of-the-art clubhouse and fitness center, a spa, and relaxing hot tubs and saunas. Stay active with pickleball, bocce, tennis, and a softball field, while a dedicated lifestyle staff curates entertainment, activities, and special events to foster connections. Just beyond the gates, enjoy a golf course, pro shop, and restaurant, perfect for socializing and unwinding. Make your move today and experience resort-style living at its finest!
| Price History | |
|---|---|
| 6/5/2026 | Listed $389,900 |
| 8/22/2026 | 3$379,900 |
General Features
| Sewer | Private Sewer |
|---|---|
| Heating | Central,Electric,Heat Pump |
| Cooling | Central Air |
| Utilities | Cable Available,Electricity Connected,Phone Available,Private,Sewer Connected,Street Lights,Underground Utilities,Water Connected |
| Possession | Close Of Escrow |
| Roof | Shingle |
| Appliances | Dishwasher,Disposal,Electric Water Heater,Exhaust Fan,Microwave,Range,Refrigerator,Water Softener,Whole House R.O. System |
| Zoning | PUD |
| HOA Fee | 265.44 |
| Garage Spaces | 2 |
| Association Fee Includes | 24-Hour Guard,Common Area Taxes,Community Pool,Maintenance Grounds,Pool Maintenance,Private Road,Recreational Facilities,Trash |
| Patio/Porch Features | Covered,Enclosed,Front Porch,Patio,Rear Porch |
| Security Features | Gated Community,Smoke Detector(s) |
| Construction Materials | Block,Concrete,Stucco |
| Pets Allowed | Yes |
| Year Built | 2007 |
| Levels | One |
| Property Subtype | Single Family Residence |
| Tax Year | 2025 |
| Ownership | Fee Simple |
| Waterfront Features | Lake |
| Community Features | Dock,Fishing,Lake,Association Recreation - Owned,Clubhouse,Community Mailbox,Deed Restrictions,Dog Park,Fitness Center,Gated Community - Guard,Golf Carts OK,Golf,Pool,Restaurant,Sidewalks,Special Community Restrictions,Tennis Court(s),Wheelchair Access |
| Assoc Fee Paid Per | Monthly |
| County | Marion |
| New Construction | false |
| Property Type | Residential |
| Association Amenities | Clubhouse,Fence Restrictions,Fitness Center,Gated,Golf Course,Pickleball Court(s),Pool,Recreation Facilities,Sauna,Shuffleboard Court,Spa/Hot Tub,Tennis Court(s) |
| Attached Garage | true |
| Subdivision Name | STONE CREEK |
| Facing Direction | Northwest |
| Garage Y/N | true |
| Total Rooms | 3 |
| Full Baths | 2 |
| Status | Active |
| Directions | From Downtown Ocala, head Southwest on SR200. Turn R on SW 80th Ave to L into Stone Creek entrance (SW 63rd Street Road). Thru Guard Gate then L on SW 62nd Loop. R on SW 93rd Ave then L on SW 66th Loop to home on the Left. |
| City | OCALA |
| Association Name | FS Residential |
| Senior Community Y/N | true |
| MLS Area | 34481 - Ocala |
| Lot Size Units | Square Feet |
| Lot Size Square Feet | 9148 |
| Carport Y/N | false |
| Listing Terms | Cash,Conventional |
| Land Lease Y/N | false |
| Tax Annual Amount | 4385.07 |
| Additional Parcels Y/N | false |
| Lease Considered Y/N | true |
| Virtual Tour | https://www.propertypanorama.com/instaview/stellar/OM725904 |
| Building Area Units | Square Feet |
| Living Area Units | Square Feet |
| Standard Status | Active |
| Occupancy Type | Owner |
| Tax Lot | 9 |
| Legal Description | SEC 11 TWP 16 RGE 20 PLAT BOOK 009 PAGE 194 STONE CREEK BY DEL WEBB-SEBASTIAN LOT 9 |
| Minimum Lease | 1-2 Years |
| Water Access Y/N | false |
| Monthly HOA Amount | 265.44 |
| Additional Rooms | Florida Room |
| Water View Y/N | false |
| Flood Zone Code | X |
| In Law Suite YN | false |
| Flood Zone Code X | Yes |
Interior Features
| Interior Amenities | Ceiling Fan(s),Eating Space In Kitchen,High Ceilings,In Wall Pest System,Kitchen/Family Room Combo,Living Room/Dining Room Combo,Open Floorplan,Primary Bedroom Main Floor,Split Bedroom,Stone Counters,Thermostat,Walk-In Closet(s) |
|---|---|
| Flooring | Carpet,Luxury Vinyl,Tile |
| Furnished Y/N | Negotiable |
| Air Conditioning Y/N | true |
| Heating Y/N | true |
| Window Features | Blinds |
| Fireplace Y/N | false |
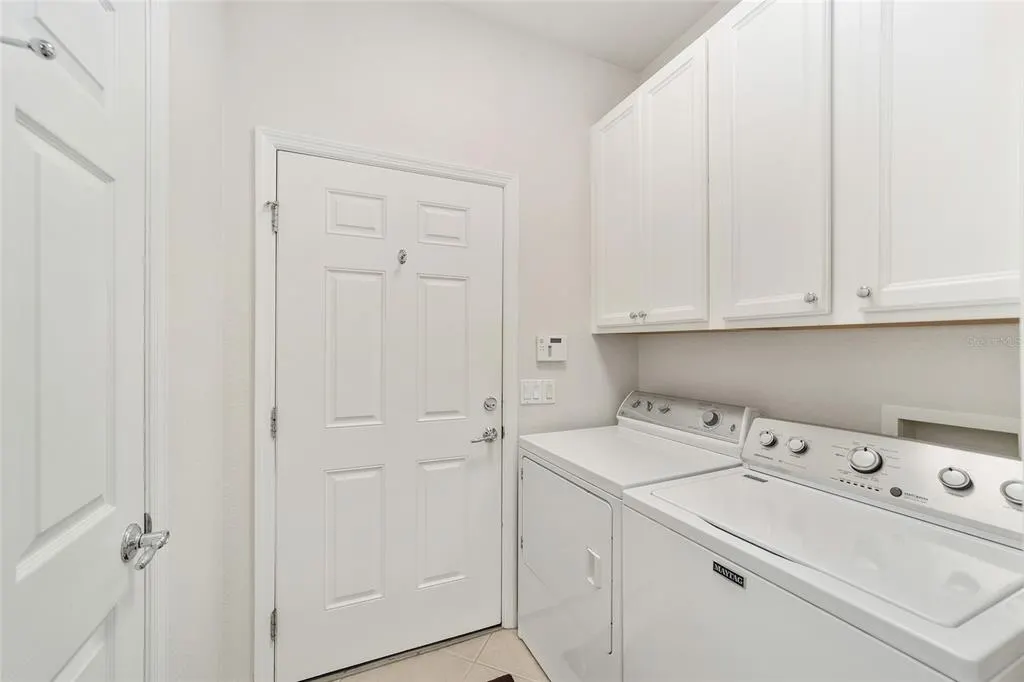
| Laundry Features | Electric Dryer Hookup,Inside,Laundry Room,Washer Hookup |
| Total Bedrooms | 3 |
| LivingAreaSource | Public Records |
| Total Baths | 2 |
Exterior Features
| Exterior Amenities | Irrigation System,Lighting,Rain Gutters,Sliding Doors |
|---|---|
| Vegetation | Mature Landscaping,Trees/Landscaped |
| Parking Features | Driveway,Garage Door Opener |
| Lot Features | Cleared,Landscaped,Level |
| Water Source | Private |
| Lot Size Area | 9148 |
| Foundation Details | Slab |
| Spa | false |
| Building Area Total | 2524 |
| Lot Size Acres | 0.21 |
| Road Surface Type | Paved |
| Private Pool | false |
| Waterfront Y/N | false |
| Covered Spaces | 2 |
| Road Frontage Type | Street Paved,Private Road |
| Road Responsibility | Private Maintained Road |
Amenities
- Foreclosure
- Views
- Short Sale
- New Construction
- Adult 55+
- Lease To Own
- No HOA Fees
- Furnished
- Primary On Main
- Air Conditioning
- Seller Finance
- Green
- Fixer Upper
- Horse
- Golf
- Fireplace
- Deck
- Garage
- Basement
- Pool
Property vs Single Family Average in 34481
Price
Taxes
Year Built
 Copyright © MFRMLS.com All information deemed reliable but not guaranteed. All properties are subject to prior sale, change or withdrawal. Neither listing broker(s) or information provider(s) shall be responsible for any typographical errors, misinformation, misprints and shall be held totally harmless. Listing(s) information is provided for consumers personal, non-commercial use and may not be used for any purpose other than to identify prospective properties consumers may be interested in purchasing. Information on this site was last updated Last updated on September 16, 2026 9:23 PM UTC The listing information on this page last changed on Last updated on September 16, 2026 9:23 PM UTCd. The data relating to real estate for sale on this website comes in part from the Internet Data Exchange program of MFR MLS.
All information deemed reliable but not guaranteed. All properties are subject to prior sale, change or withdrawal. Neither listing broker(s) or information provider(s) shall be responsible for any typographical errors, misinformation, misprints and shall be held totally harmless. Listing(s) information is provided for consumers personal, non-commercial use and may not be used for any purpose other than to identify prospective properties consumers may be interested in purchasing.
Updated on September 16, 2026 9:23 PM UTC
Copyright © MFRMLS.com All information deemed reliable but not guaranteed. All properties are subject to prior sale, change or withdrawal. Neither listing broker(s) or information provider(s) shall be responsible for any typographical errors, misinformation, misprints and shall be held totally harmless. Listing(s) information is provided for consumers personal, non-commercial use and may not be used for any purpose other than to identify prospective properties consumers may be interested in purchasing. Information on this site was last updated Last updated on September 16, 2026 9:23 PM UTC The listing information on this page last changed on Last updated on September 16, 2026 9:23 PM UTCd. The data relating to real estate for sale on this website comes in part from the Internet Data Exchange program of MFR MLS.
All information deemed reliable but not guaranteed. All properties are subject to prior sale, change or withdrawal. Neither listing broker(s) or information provider(s) shall be responsible for any typographical errors, misinformation, misprints and shall be held totally harmless. Listing(s) information is provided for consumers personal, non-commercial use and may not be used for any purpose other than to identify prospective properties consumers may be interested in purchasing.
Updated on September 16, 2026 9:23 PM UTC
