
Views


Address
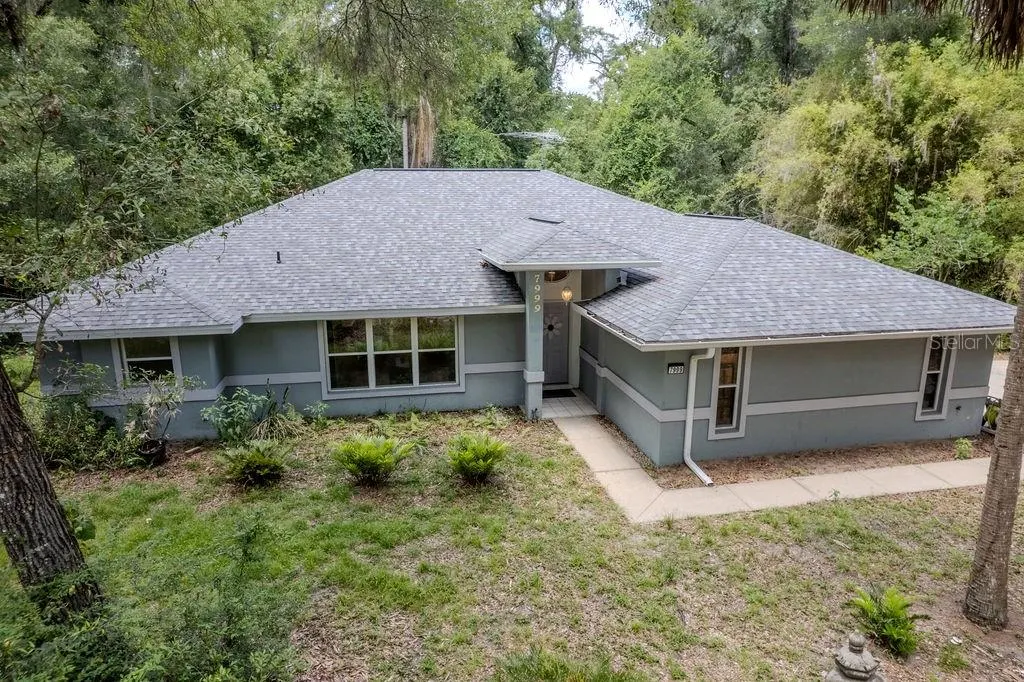
7999 Sw 187th Avenue, DUNNELLON, FL
Price
$ 439,000
Property Attributes
- MLS#OM726184
- TypeSingle Family
- Listing Status Active
- CountyMarion
- CityDUNNELLON
- AreaDunnellon
- NeighborhoodRAINBOW SPRINGS FOREST
- Zip34432
- StyleSingle Family Residence
- Year Built1993
- Taxes$ 2562
- Price$ 439,000
- Bedrooms3
- Full Bathrooms2
- Half Bathrooms1
- Sqr Footage1921
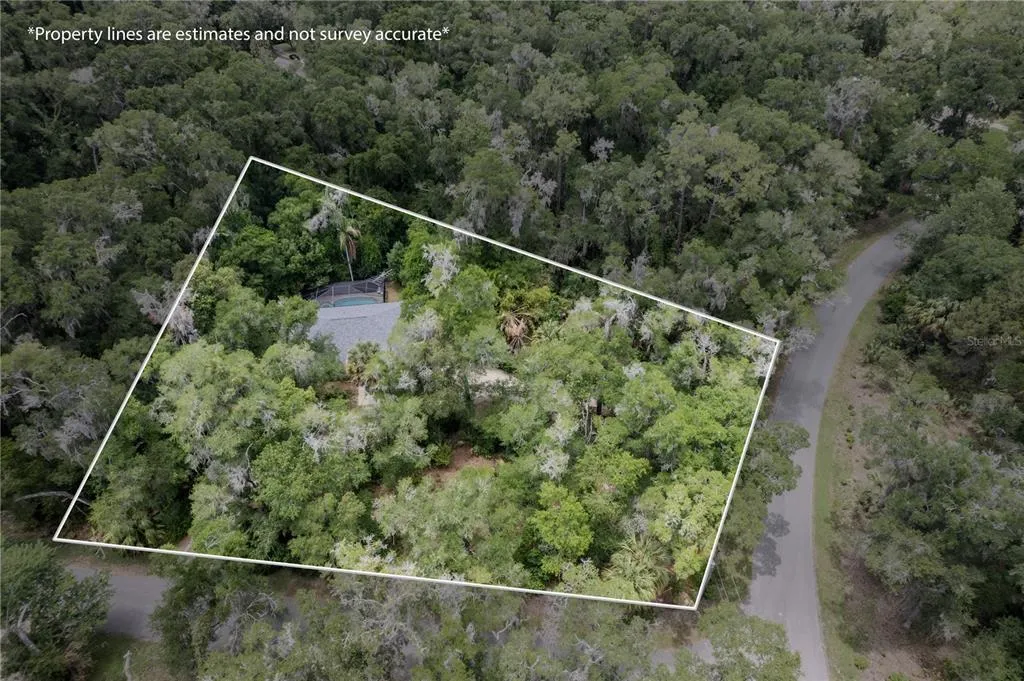
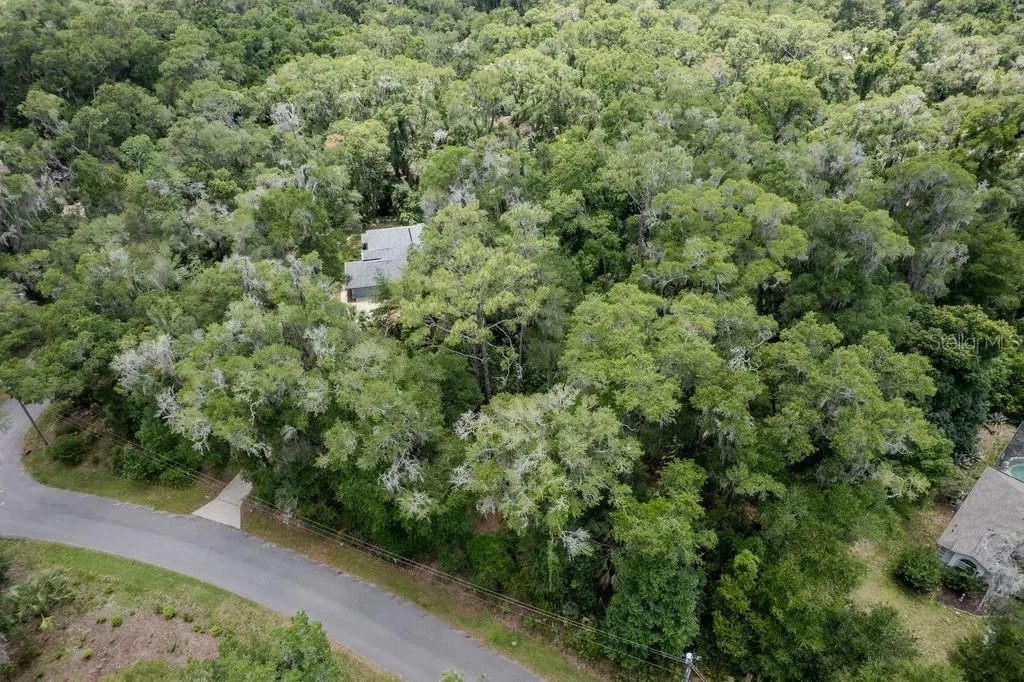
- Lot Size1.18 Acres
Data Source:
Stellar MLS
Property Description
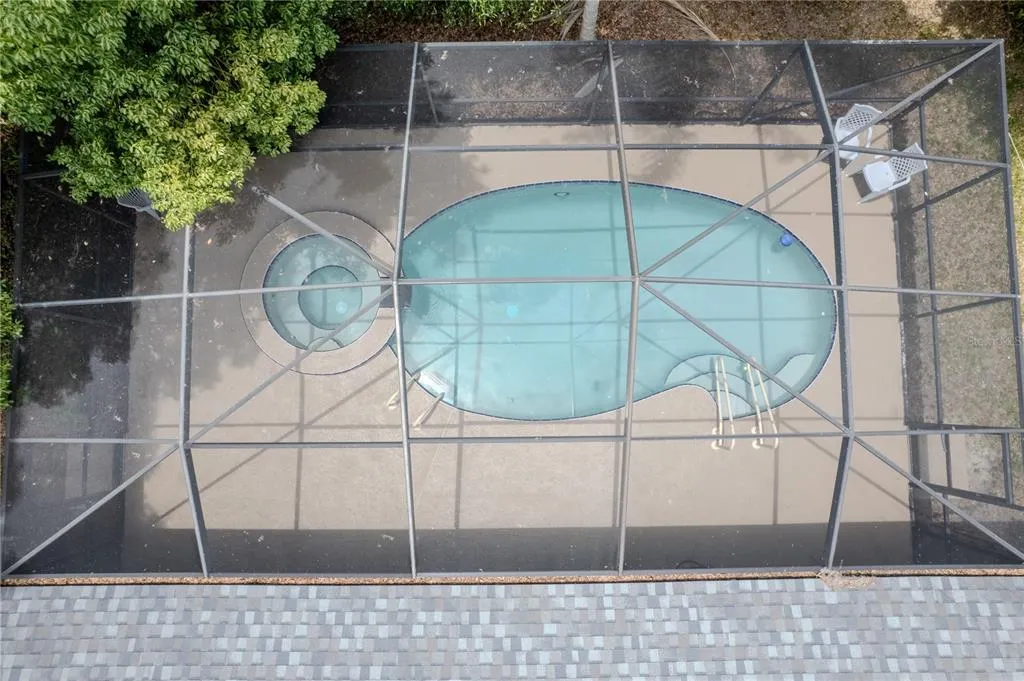
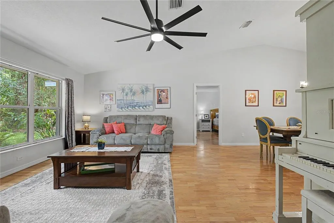
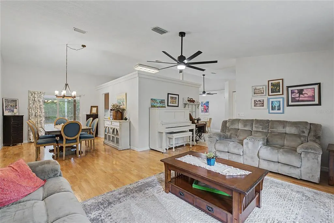
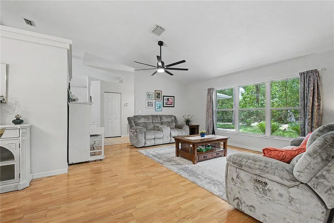
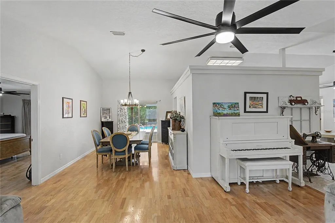
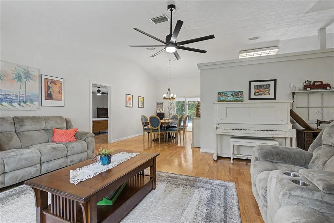
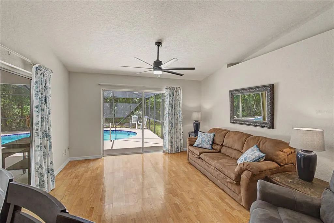
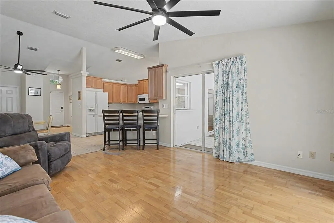
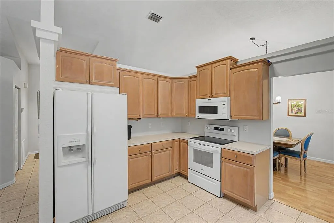
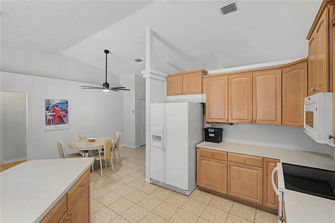
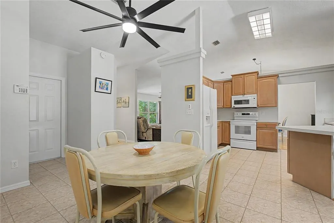
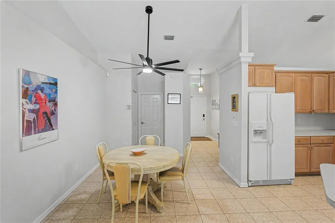
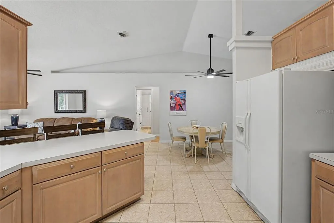
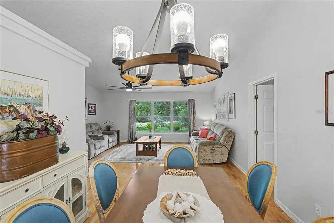
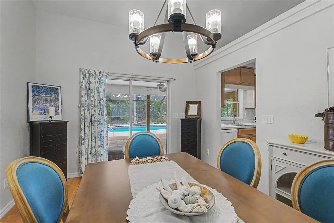
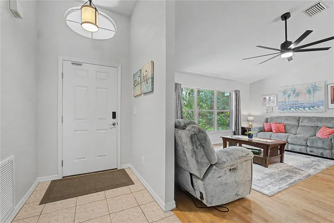
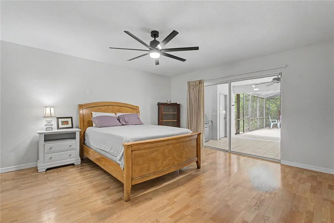
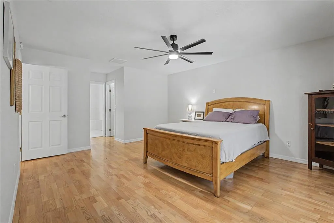
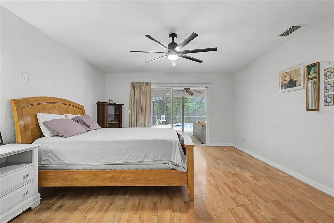
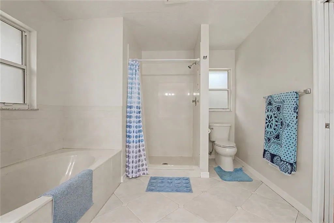
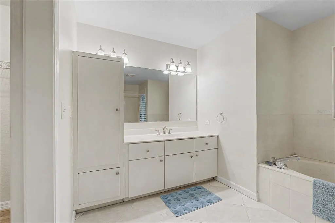
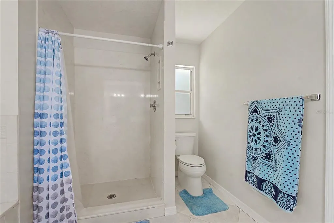
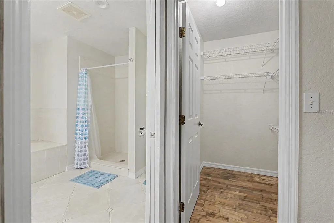
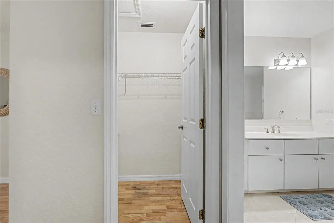
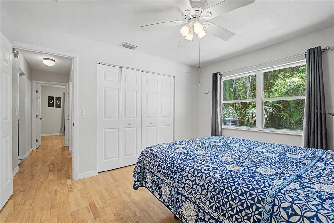
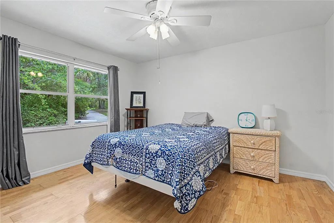
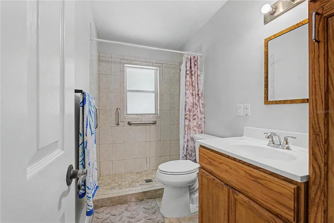
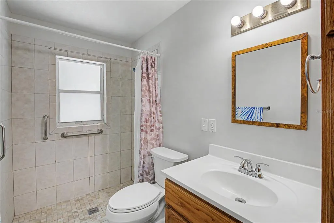
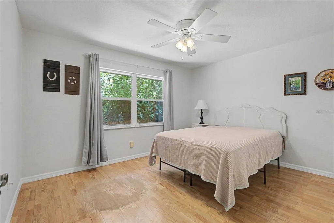
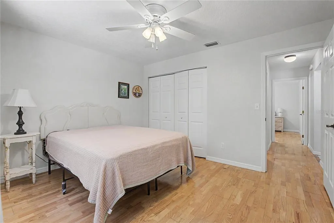
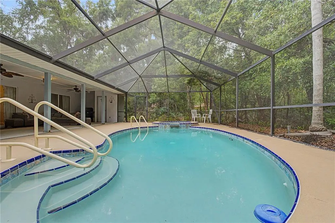
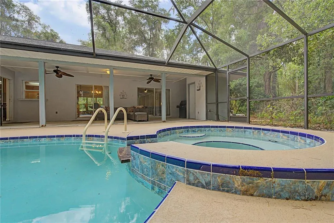
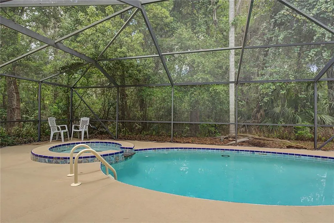
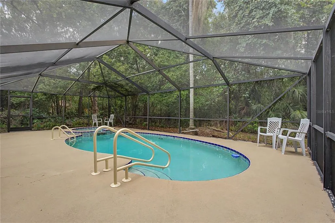
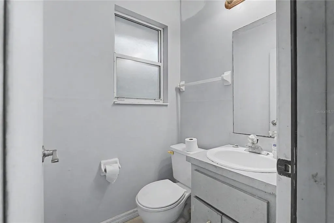
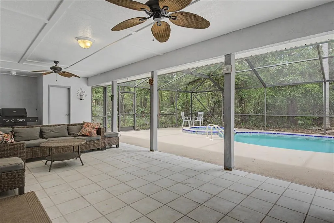
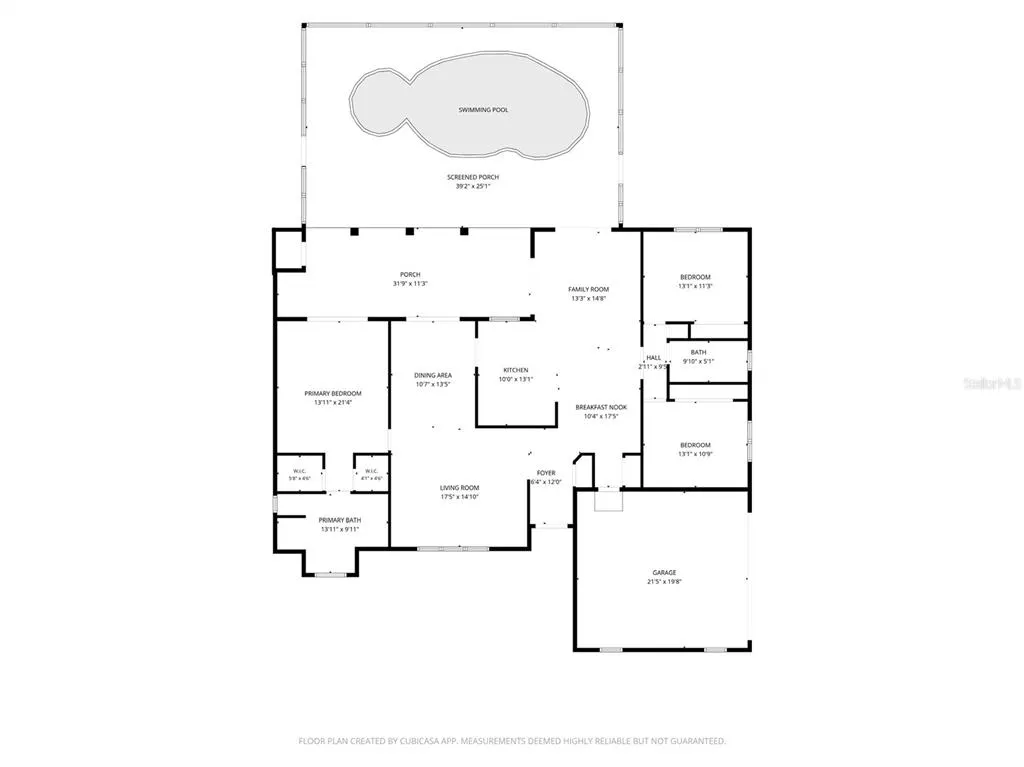
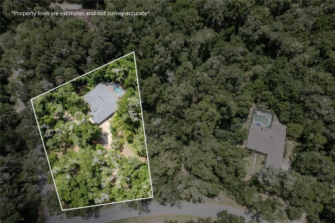
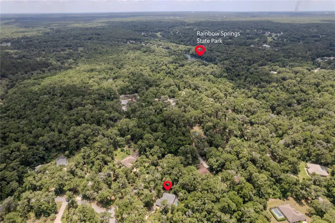
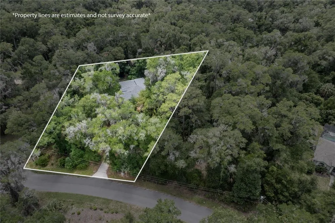
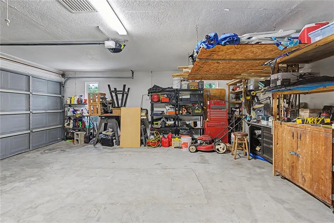
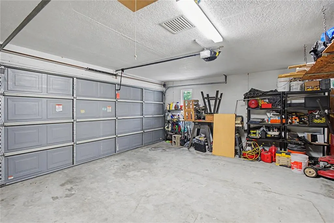
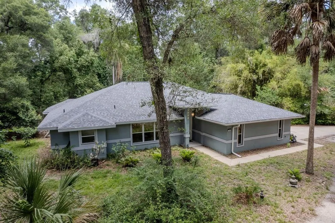
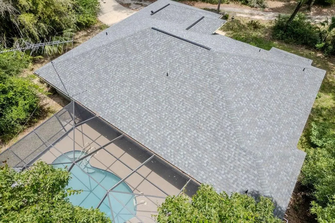
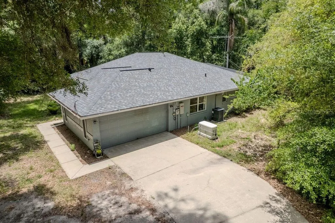
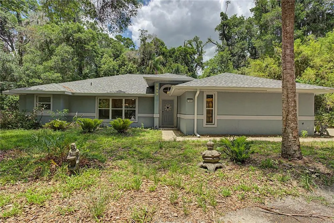
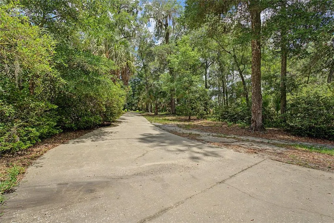
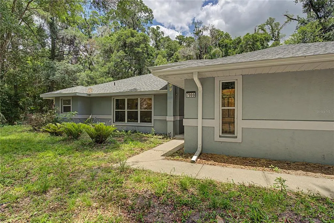
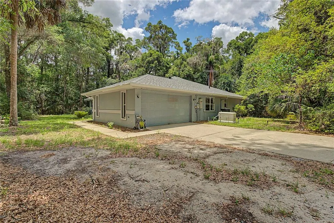
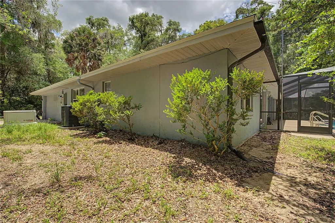
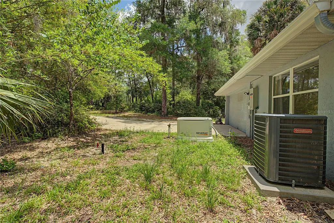
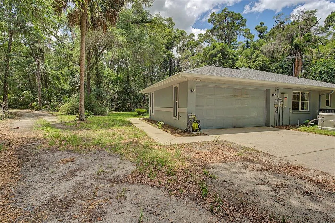
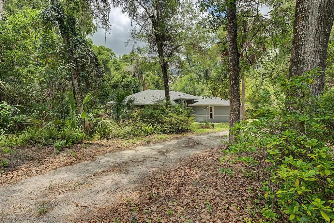
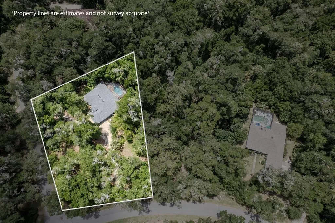
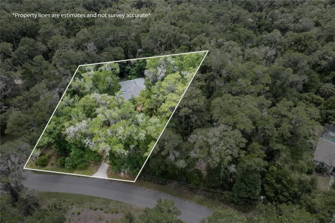
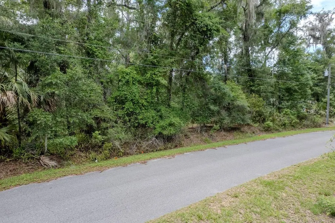
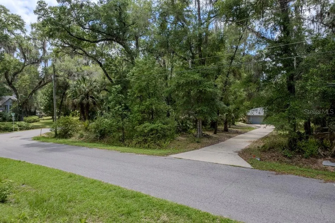
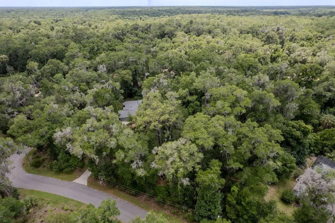
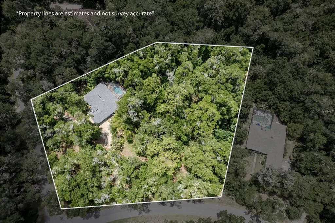
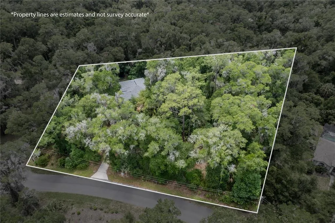
***Sellers offering buyer's a $30,000 price reduction or credit for property upgrades, buyer's closing costs and or rate buy down on an acceptable offer*** Tucked deep within Rainbow Springs Forest, this private 3-bedroom, 2.5-bath pool home with a 2-car garage sits on 1.18 wooded acres, offering a rare blend of seclusion and community living. An additional contiguous 1.14-acre parcel is also available for a potential package purchase. Inside, the 1,921 sq ft split floor plan features oak hardwood and tile flooring throughout, with two living areas, formal dining, and a breakfast nook—all positioned to capture views of the in-ground pool and wooded setting. The spacious kitchen offers maple cabinetry and a functional layout ideal for everyday living and entertaining. The private primary suite features dual walk-in closets and an en-suite bath with a soaking tub and separate walk-in shower. Recent updates include a brand-new roof (2025), new gutters (2025), resurfaced pool and pool deck, new drain field with septic serviced (2025), new water heater (2025), updated water lines (2021), HVAC serviced (2025), and a 26kW whole-home Generac generator with a 500-gallon underground LP tank (2024). The well system was replaced in 2016, and the home also includes newer appliances. Bordering the community is nearly 600 acres of state-owned parkland surrounding the headwaters of the Rainbow River. The low annual HOA fee of just $250 includes river access plus amenities such as a community pool, fitness center, clubhouse, tennis and pickleball courts, restaurant, and more. Conveniently located near Rainbow Springs State Park, World Equestrian Center, Ocala, Dunnellon, and I-75, this property offers both privacy and accessibility
| Elementary School | Middle School | High School |
|---|---|---|
| Dunnellon Elementary School Elementary School | Dunnellon Middle School Middle School | Dunnellon High School High School |
| Price History | |
|---|---|
| 6/8/2026 | Listed $439,000 |
General Features
| Sewer | Septic Tank |
|---|---|
| Heating | Central,Electric,Heat Pump |
| Cooling | Central Air |
| Utilities | Electricity Connected,Propane |
| Possession | Close Of Escrow |
| Roof | Shingle |
| Appliances | Dishwasher,Electric Water Heater,Microwave,Range,Refrigerator |
| Zoning | A1 |
| HOA Fee | 250 |
| Garage Spaces | 2 |
| Association Fee Includes | Community Pool |
| Pool Features | Gunite,In Ground,Screen Enclosure |
| Construction Materials | Block,Stucco |
| Pets Allowed | Yes |
| Year Built | 1993 |
| View | Trees/Woods |
| Levels | One |
| Property Subtype | Single Family Residence |
| Tax Year | 2025 |
| Ownership | Fee Simple |
| Community Features | River,Water Access,Clubhouse,Deed Restrictions,Fitness Center,Pool,Restaurant,Tennis Court(s) |
| Assoc Fee Paid Per | Annually |
| County | Marion |
| New Construction | false |
| Property Type | Residential |
| Association Amenities | Basketball Court,Clubhouse,Fence Restrictions,Pickleball Court(s),Pool,Tennis Court(s),Trail(s) |
| Attached Garage | true |
| Subdivision Name | RAINBOW SPRINGS FOREST |
| Facing Direction | Southeast |
| Garage Y/N | true |
| Total Rooms | 11 |
| Full Baths | 2 |
| Status | Active |
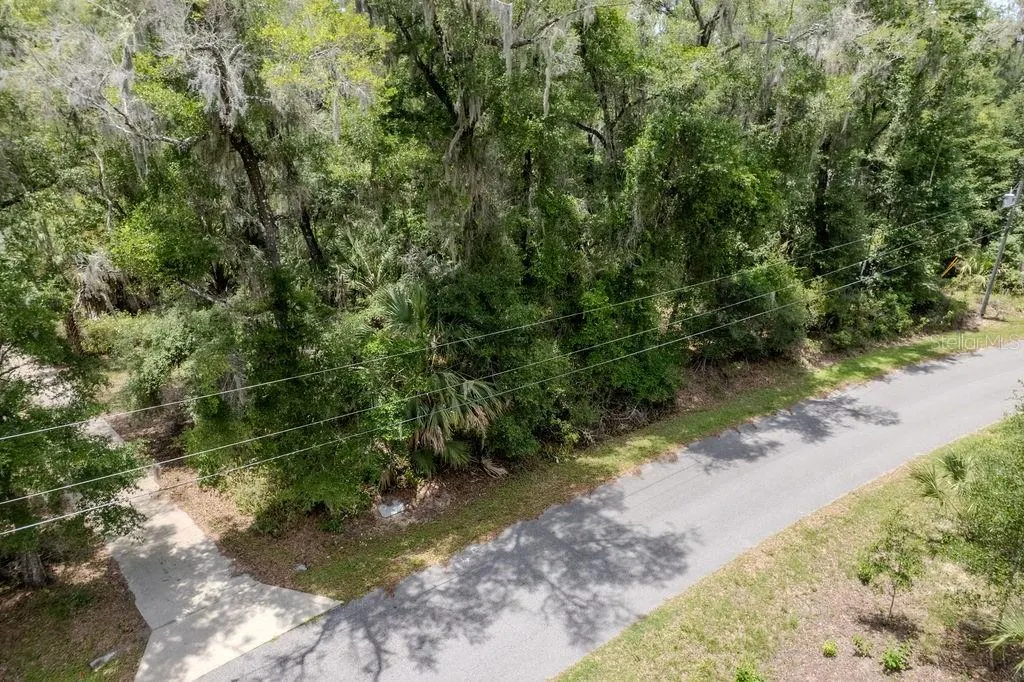
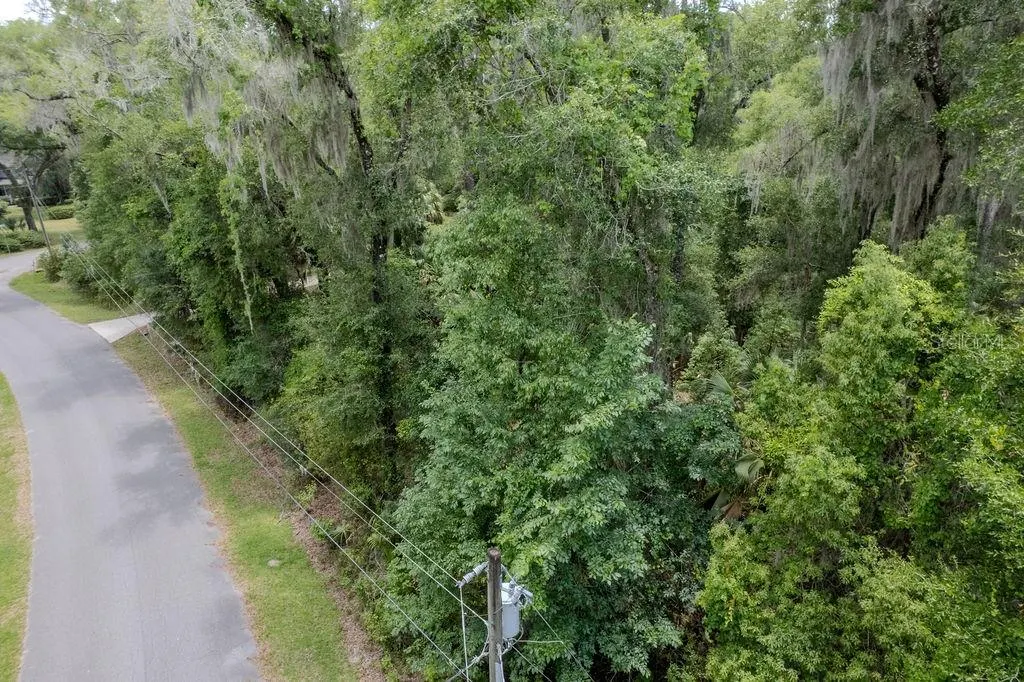
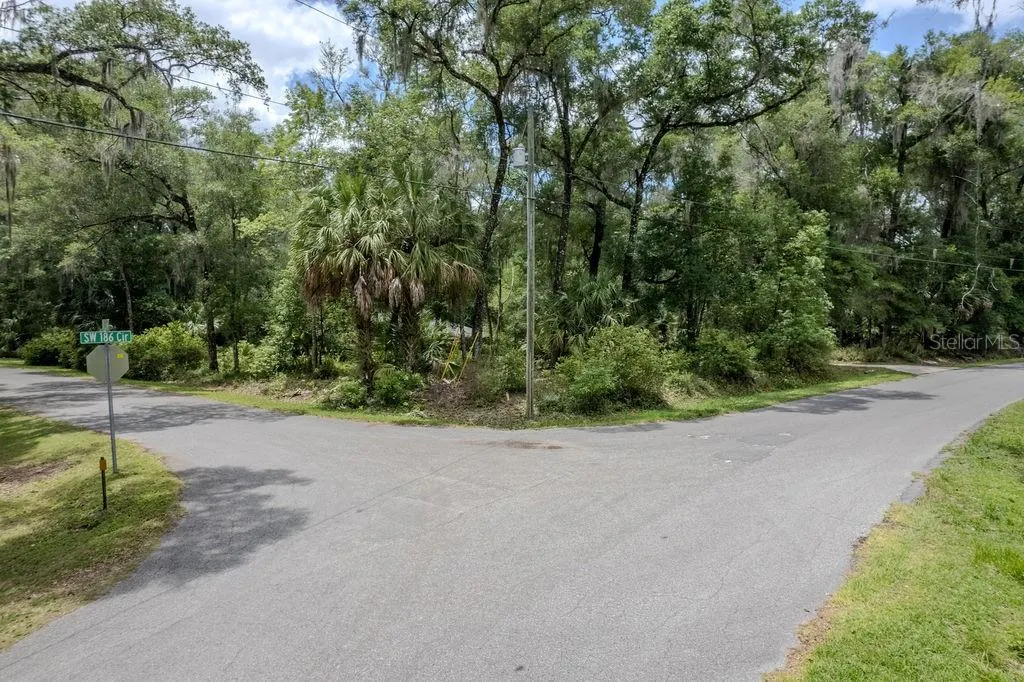
| Directions | FROM SR 40, GO SOUTH ON SW 185 AVE RD. (ENTRANCE TO RAINBOW SPRINGS FOREST) TO RIGHT ON SW 186 CIRCLE TO SIGN ON LEFT. PROPERTY IS LOCATED ON THE CORNER OF SW 186 CIR. AND SW 187 AVE. DRIVEWAY IS ON SW 186 CIR. |
| High School | Dunnellon High School |
| City | DUNNELLON |
| Body of Water | RAINBOW RIVER |
| Association Name | HOA Office |
| Senior Community Y/N | false |
| MLS Area | 34432 - Dunnellon |
| Lot Size Units | Acres |
| Lot Size Square Feet | 51192 |
| Carport Y/N | false |
| Listing Terms | Cash,Conventional,FHA,VA Loan |
| Elementary School | Dunnellon Elementary School |
| Land Lease Y/N | false |
| Tax Annual Amount | 2562.75 |
| Middle/Junior High School | Dunnellon Middle School |
| Additional Parcels Y/N | false |
| Lease Considered Y/N | true |
| Virtual Tour | https://mls.kuu.la/share/collection/7TmBM?fs=1&vr=1&sd=1&initload=0&thumbs=1 |
| Building Area Units | Square Feet |
| Living Area Units | Square Feet |
| Standard Status | Active |
| Occupancy Type | Vacant |
| Tax Lot | 7 |
| Legal Description | SEC 07 TWP 16 RGE 19 PLAT BOOK P PAGE 010 RAINBOW SPRINGS BLK 117 LT 7 & LT 6 |
| Water Access Type | River |
| Minimum Lease | No Minimum |
| Water Access Y/N | true |
| Monthly HOA Amount | 20.83 |
| Additional Rooms | Family Room,Formal Living Room Separate |
| Water View Y/N | false |
| Flood Zone Code | X |
| In Law Suite YN | false |
| Flood Zone Code X | Yes |
Interior Features
| Interior Amenities | Ceiling Fan(s),Split Bedroom,Walk-In Closet(s) |
|---|---|
| Flooring | Tile,Hardwood |
| Furnished Y/N | Negotiable |
| Total Stories | 1 |
| Air Conditioning Y/N | true |
| Heating Y/N | true |
| Fireplace Y/N | false |
| Half Baths | 1 |
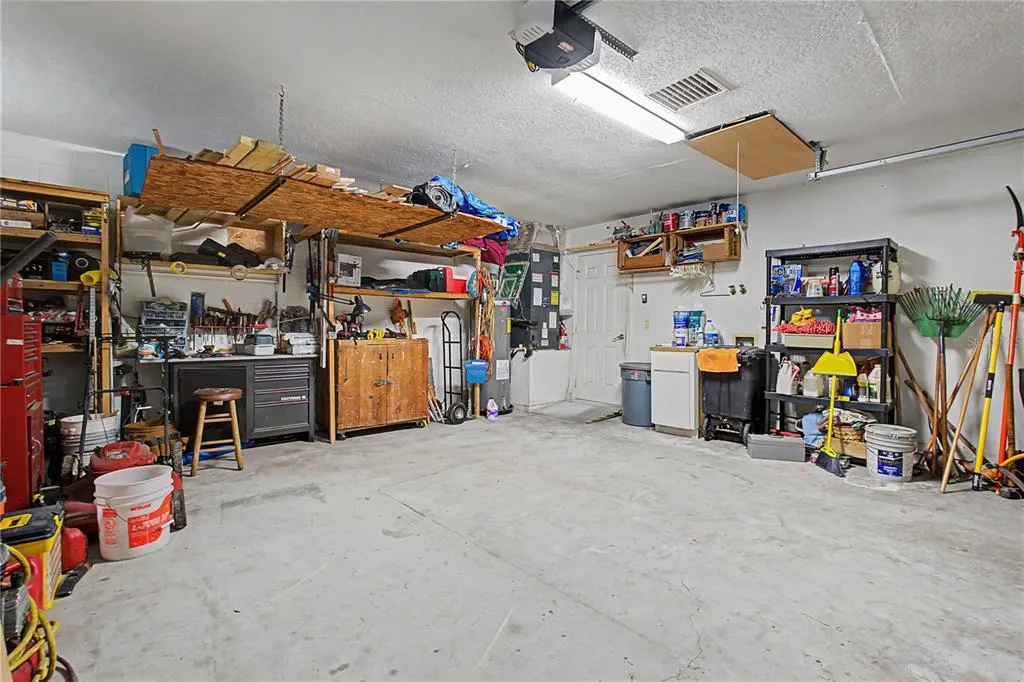
| Laundry Features | In Garage |
| Total Bedrooms | 3 |
| LivingAreaSource | Public Records |
| Total Baths | 3 |
Exterior Features
| Exterior Amenities | Rain Gutters |
|---|---|
| Lot Features | Corner Lot |
| Water Source | Well |
| Lot Size Area | 1.1752 |
| Foundation Details | Slab |
| Building Area Total | 2822 |
| Lot Dimensions | 162 x 316 |
| Lot Size Acres | 1.18 |
| Road Surface Type | Paved,Asphalt |
| Private Pool | true |
| Waterfront Y/N | false |
| Covered Spaces | 2 |
| Road Frontage Type | Street Paved |
Amenities
- Foreclosure
- Views
- Short Sale
- New Construction
- Adult 55+
- Lease To Own
- No HOA Fees
- Furnished
- Primary On Main
- Air Conditioning
- Seller Finance
- Green
- Fixer Upper
- Horse
- Golf
- Fireplace
- Deck
- Garage
- Basement
- Pool
Property vs Single Family Average in 34432
Price
Taxes
Year Built
 Copyright © MFRMLS.com All information deemed reliable but not guaranteed. All properties are subject to prior sale, change or withdrawal. Neither listing broker(s) or information provider(s) shall be responsible for any typographical errors, misinformation, misprints and shall be held totally harmless. Listing(s) information is provided for consumers personal, non-commercial use and may not be used for any purpose other than to identify prospective properties consumers may be interested in purchasing. Information on this site was last updated Last updated on September 18, 2026 5:29 AM UTC The listing information on this page last changed on Last updated on September 18, 2026 5:29 AM UTCd. The data relating to real estate for sale on this website comes in part from the Internet Data Exchange program of MFR MLS.
All information deemed reliable but not guaranteed. All properties are subject to prior sale, change or withdrawal. Neither listing broker(s) or information provider(s) shall be responsible for any typographical errors, misinformation, misprints and shall be held totally harmless. Listing(s) information is provided for consumers personal, non-commercial use and may not be used for any purpose other than to identify prospective properties consumers may be interested in purchasing.
Updated on September 18, 2026 5:29 AM UTC
Copyright © MFRMLS.com All information deemed reliable but not guaranteed. All properties are subject to prior sale, change or withdrawal. Neither listing broker(s) or information provider(s) shall be responsible for any typographical errors, misinformation, misprints and shall be held totally harmless. Listing(s) information is provided for consumers personal, non-commercial use and may not be used for any purpose other than to identify prospective properties consumers may be interested in purchasing. Information on this site was last updated Last updated on September 18, 2026 5:29 AM UTC The listing information on this page last changed on Last updated on September 18, 2026 5:29 AM UTCd. The data relating to real estate for sale on this website comes in part from the Internet Data Exchange program of MFR MLS.
All information deemed reliable but not guaranteed. All properties are subject to prior sale, change or withdrawal. Neither listing broker(s) or information provider(s) shall be responsible for any typographical errors, misinformation, misprints and shall be held totally harmless. Listing(s) information is provided for consumers personal, non-commercial use and may not be used for any purpose other than to identify prospective properties consumers may be interested in purchasing.
Updated on September 18, 2026 5:29 AM UTC
