
Golf Course - Primary on Main
Address
1866 Nw 79th Loop, OCALA, FL
Price
$ 799,000
Property Attributes
- MLS#OM726269
- TypeSingle Family
- Listing Status Active
- CountyMarion
- CityOCALA
- AreaOcala
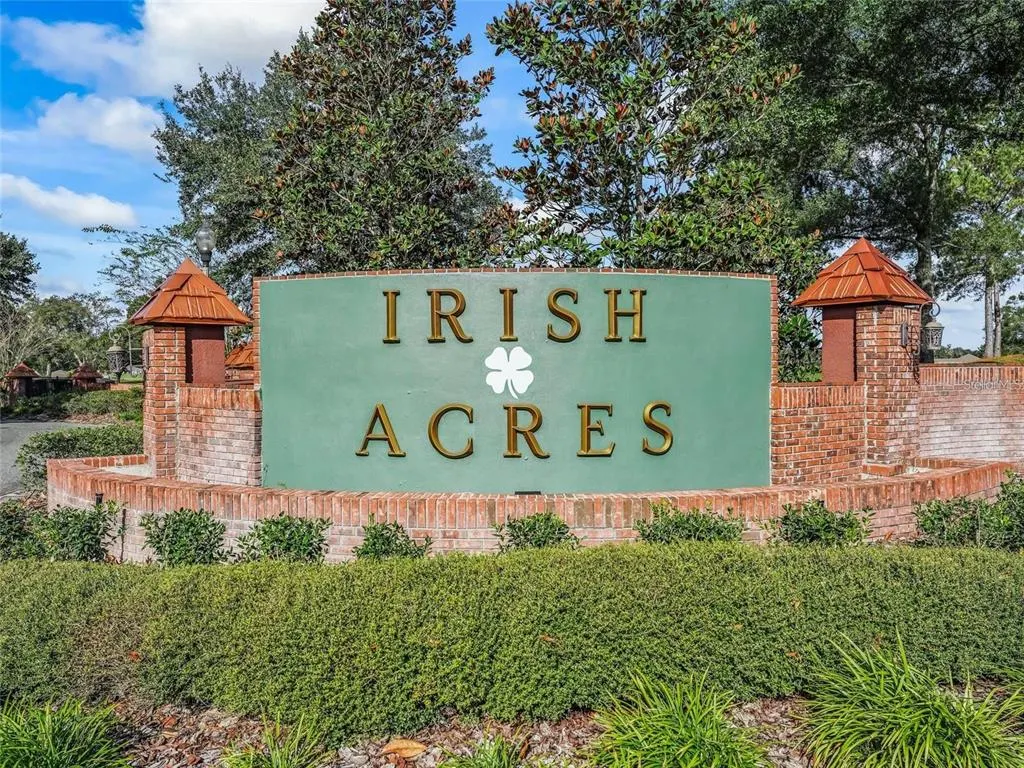
- NeighborhoodIRISH ACRES
- Zip34475
- StyleSingle Family Residence
- Year Built2024
- Taxes$ 9667
- Price$ 799,000
- Bedrooms3
- Full Bathrooms4
- Half Bathrooms0
- Sqr Footage2477
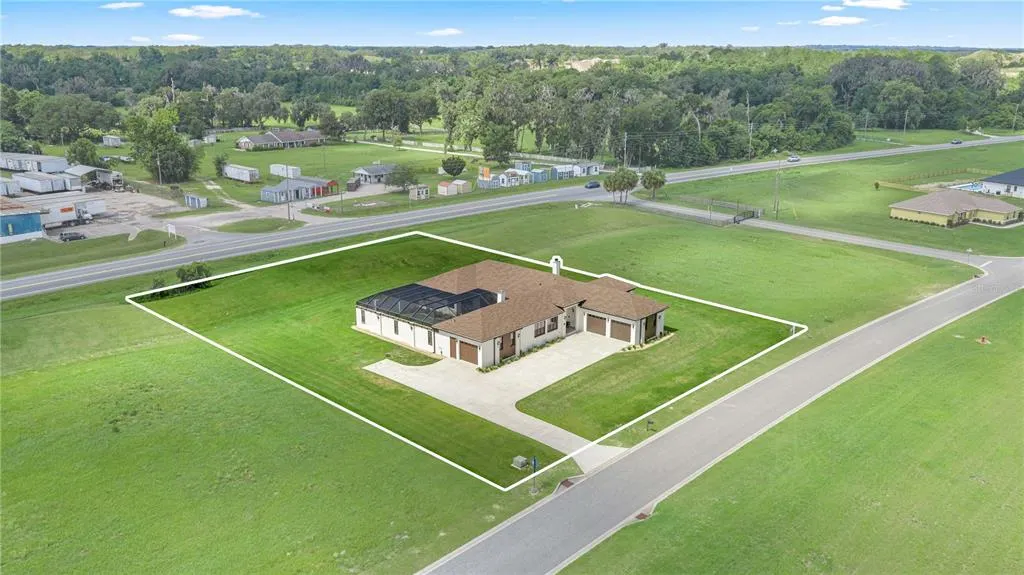
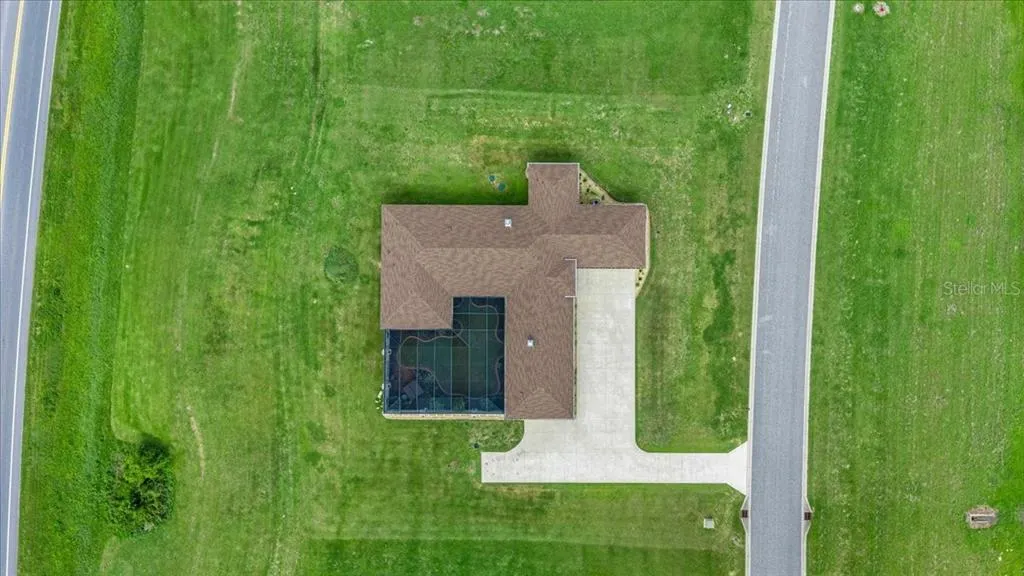
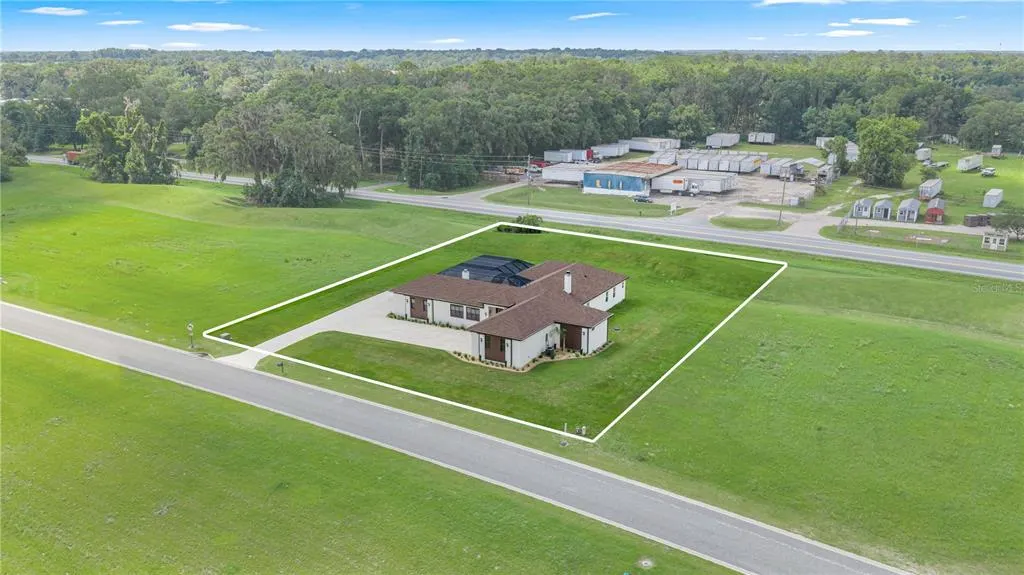
- Lot Size0.94 Acres
Data Source:
Stellar MLS
Property Description
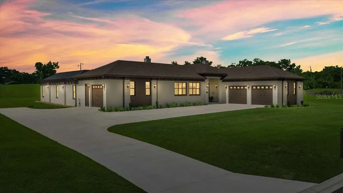
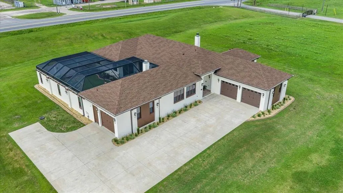
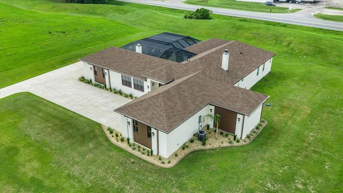
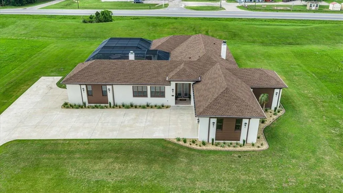
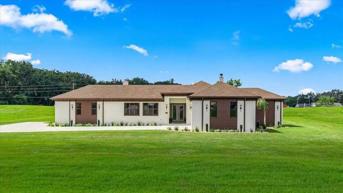
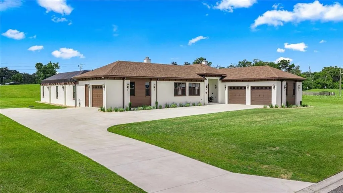
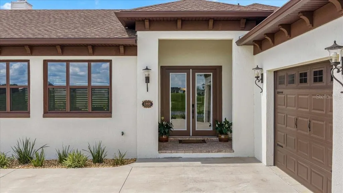
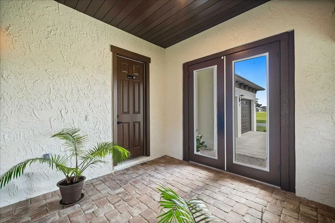
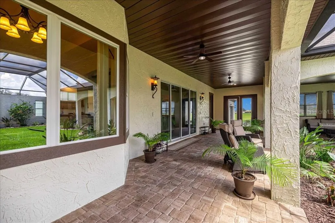
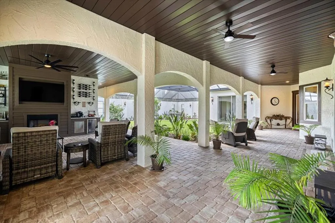
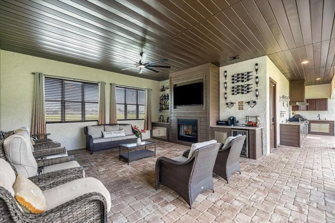
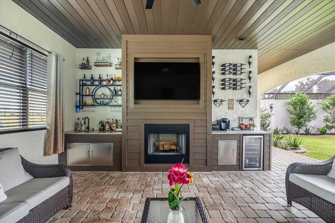
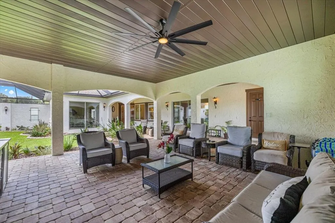
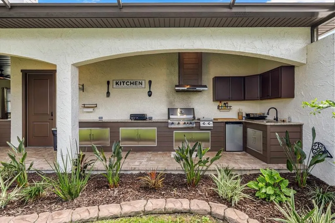

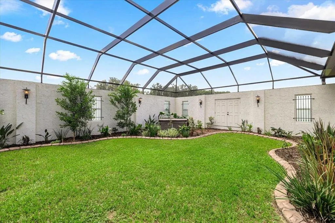
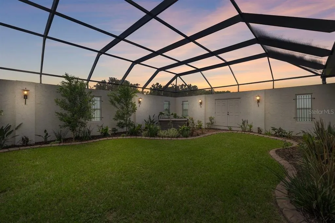
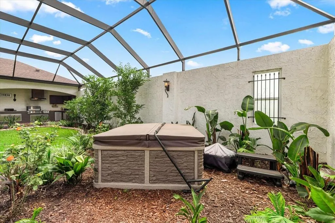
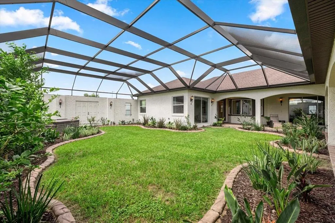
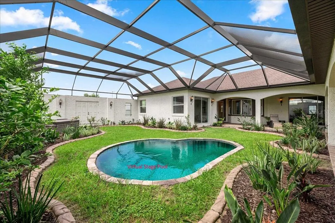
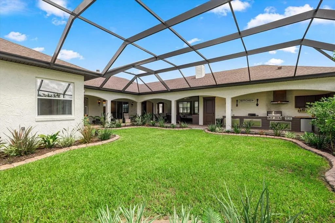
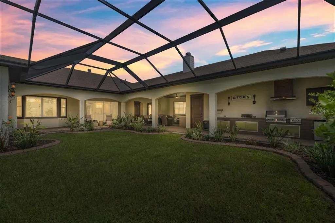
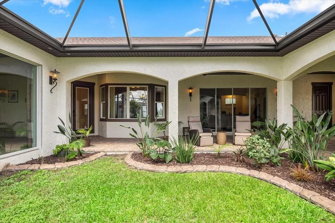
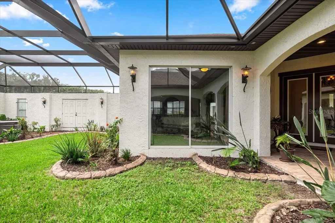
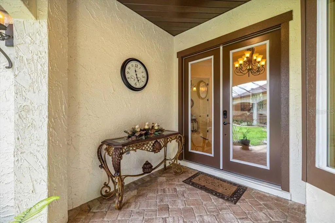
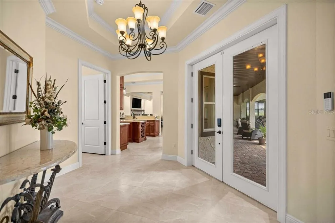
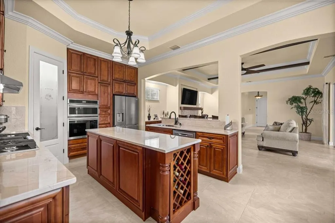
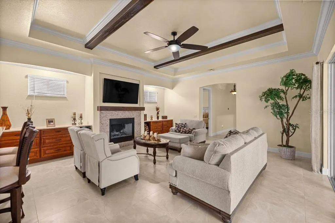
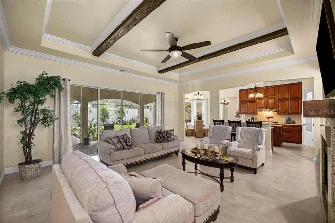
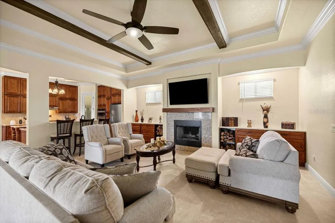
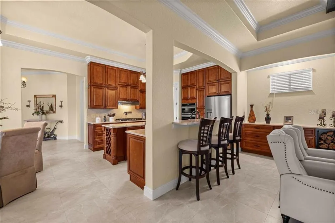
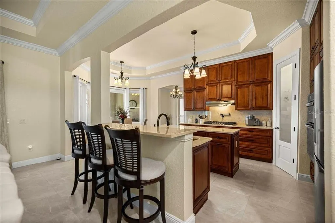
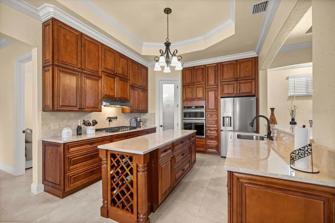
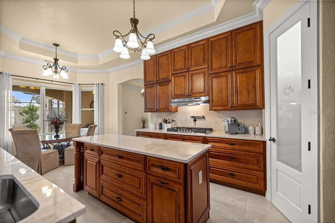
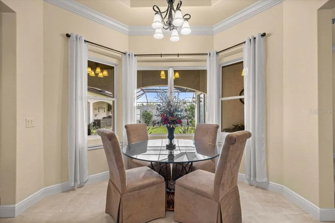
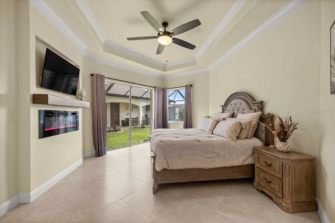
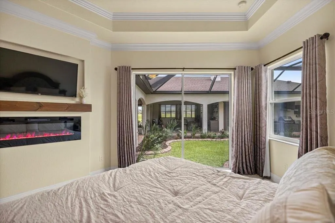
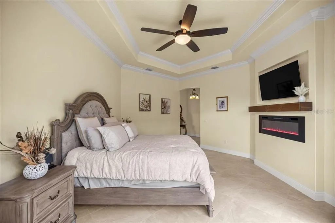
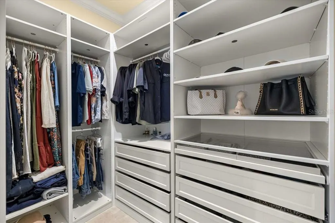
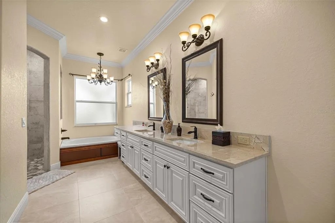
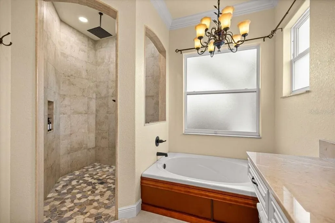
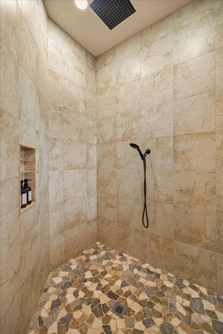
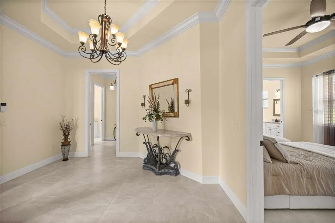
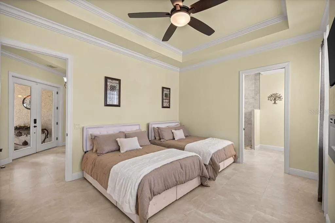
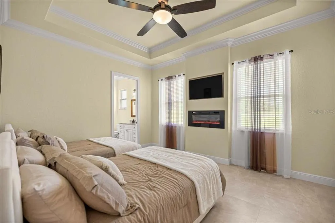
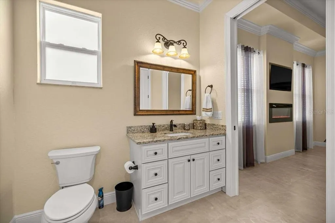
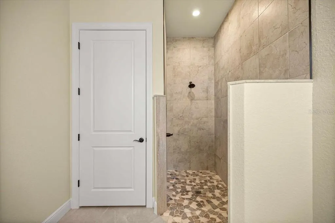
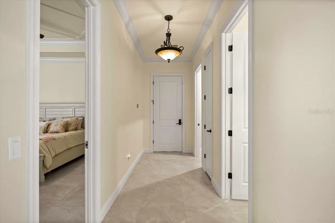
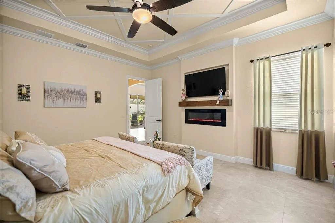
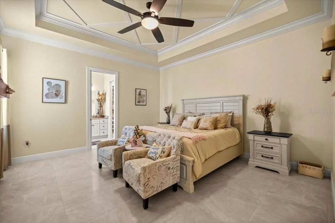
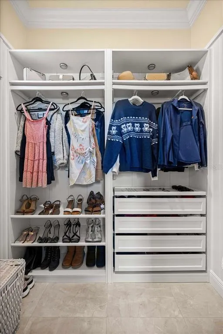
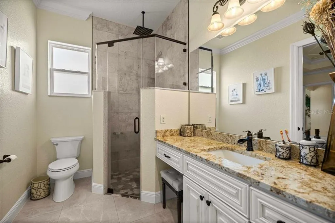
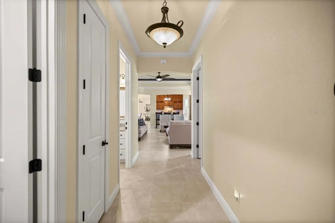
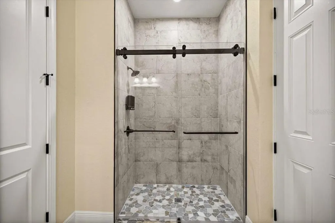
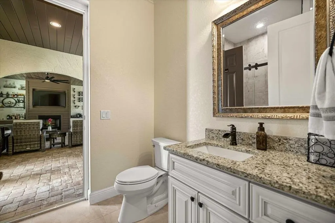
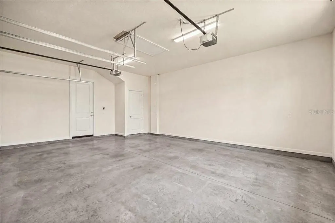
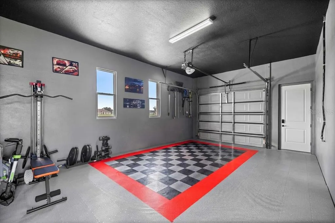
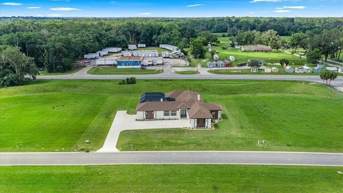
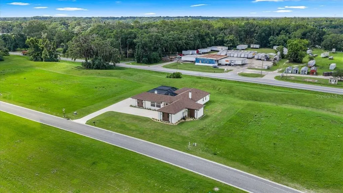
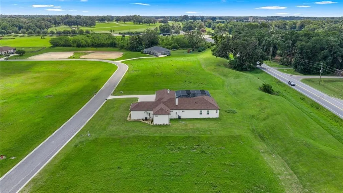
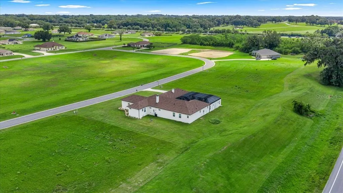
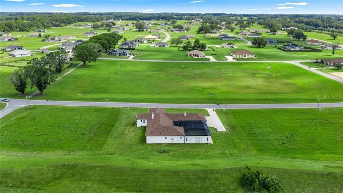
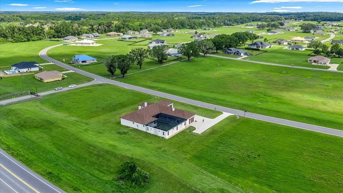
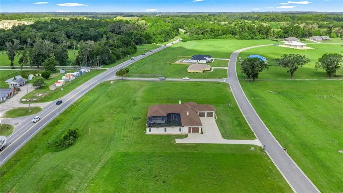
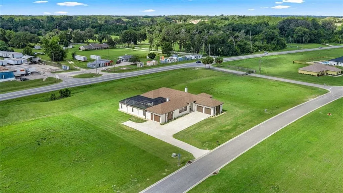
Welcome home to Mediterranean luxury in Ocala’s upscale Irish Acres neighborhood. Easy access to I-75 and U.S. Highway 27. Located just 15 minutes from the World Equestrian Center, and a short 20-minute drive to Gainesville. Elegance abounds in this Almost New, Custom-Built 3 Bed/4 Bath Estate nestled in nearly 1 acre. A stunning atrium courtyard sets the stage for this magnificent residence, featuring an outdoor living area, paver walkway, alfresco kitchen, coffee station, wine bar, hot tub and a guest/pool bath. This peaceful haven creates a seamless connection between indoor/outdoor comfort offering direct access to a second garage and the flexibility to accommodate a future fourth bedroom or private in-law suite. The cabana designed layout also allows for the addition of a central pond or swimming pool. Exceptional craftsmanship and premium finishes throughout; 3½-car garage, open floor plan, 10-foot tray ceiling, foamed attic, arched doorways, porcelain tile flooring, while the five electric fireplaces spread over 4,654 total square footage. Each bedroom suite includes its own en-suite bath featuring; stone counters, makeup vanity, glass walk-in shower, rainfall shower system, and walk-in closets. The gourmet kitchen combines soaring Mahogany cabinets, gas stove, modern appliances, marble countertops, sideboard, and pantry. Schedule a showing and fall in love the moment you walk through the door.
| Elementary School | Middle School | High School |
|---|---|---|
| Fessenden Elementary School Elementary School | North Marion Middle School Middle School | North Marion High School High School |
| Price History | |
|---|---|
| 6/12/2026 | Listed $899,000 |
| 7/23/2026 | 11$799,000 |
General Features
| Sewer | Septic Tank |
|---|---|
| Heating | Central,Heat Pump |
| Cooling | Central Air |
| Utilities | Cable Connected,Electricity Connected,Natural Gas Connected |
| Roof | Shingle |
| Appliances | Built-In Oven,Dishwasher,Microwave,Range,Range Hood,Refrigerator,Tankless Water Heater,Washer |
| Zoning | RE |
| HOA Fee | 200 |
| Garage Spaces | 4 |
| Association Fee Includes | Common Area Taxes,Maintenance Grounds,Private Road |
| Patio/Porch Features | Enclosed,Patio,Screened |
| Construction Materials | Block,Concrete,Stucco |
| Pets Allowed | Yes |
| Year Built | 2024 |
| Levels | One |
| Property Subtype | Single Family Residence |
| Tax Year | 2025 |
| Ownership | Fee Simple |
| Community Features | Deed Restrictions,Gated Community - No Guard,Golf Carts OK |
| Assoc Fee Paid Per | Quarterly |
| County | Marion |
| New Construction | false |
| Property Type | Residential |
| Attached Garage | true |
| Subdivision Name | IRISH ACRES |
| Facing Direction | Northwest |
| Garage Y/N | true |
| Total Rooms | 6 |
| Full Baths | 4 |
| Status | Active |
| Directions | North on US Hwy 441 turn left into Irish Acres Subdivision (NW 85th Loop). Make first left on NW 17th Circle, keep on the winding road, right on 79th Loop, home is on the left. |
| High School | North Marion High School |
| City | OCALA |
| Association Name | Vine Management/Blake Lock |
| Senior Community Y/N | false |
| MLS Area | 34475 - Ocala |
| Lot Size Units | Square Feet |
| Lot Size Square Feet | 40946 |
| Carport Y/N | false |
| Listing Terms | Cash,Conventional,VA Loan |
| Elementary School | Fessenden Elementary School |
| Land Lease Y/N | false |
| Tax Annual Amount | 9667.66 |
| Middle/Junior High School | North Marion Middle School |
| Additional Parcels Y/N | false |
| Lease Considered Y/N | false |
| Virtual Tour | https://daltonrhobbs.hd.pics/1866-NW-79th-Loop/idx |
| Building Area Units | Square Feet |
| Living Area Units | Square Feet |
| Standard Status | Active |
| Occupancy Type | Owner |
| Tax Lot | 17 |
| Legal Description | SEC 13 TWP 14 RGE 21 PLAT BOOK 010 PAGE 112 IRISH ACRES BLK A LOT 17 |
| Water Access Y/N | false |
| Monthly HOA Amount | 66.67 |
| Water View Y/N | false |
| Flood Zone Code | X |
| In Law Suite YN | false |
| Flood Zone Code X | Yes |
Interior Features
| Interior Amenities | Built-in Features,Ceiling Fan(s),Crown Molding,High Ceilings,Kitchen/Family Room Combo,Open Floorplan,Primary Bedroom Main Floor,Solid Wood Cabinets,Split Bedroom,Stone Counters,Tray Ceiling(s),Walk-In Closet(s),Wet Bar,Window Treatments |
|---|---|
| Flooring | Ceramic Tile |
| Furnished Y/N | Unfurnished |
| Fireplace Features | Electric,Living Room,Outside,Master Bedroom |
| Air Conditioning Y/N | true |
| Heating Y/N | true |
| Fireplace Y/N | true |
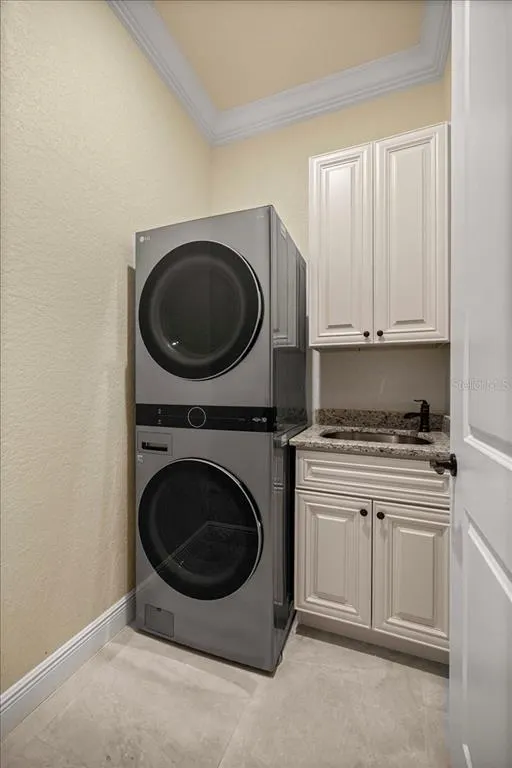
| Laundry Features | Inside |
| Total Bedrooms | 3 |
| LivingAreaSource | Builder |
| Total Baths | 4 |
Exterior Features
| Exterior Amenities | Courtyard,Garden,Lighting,Outdoor Grill,Outdoor Kitchen,Outdoor Shower,Private Entrance,Sliding Doors,Storage |
|---|---|
| Parking Features | Driveway,Garage Door Opener,Open,Oversized |
| Water Source | Public |
| Lot Size Area | 40946 |
| Foundation Details | Slab |
| Building Area Total | 4654 |
| Lot Size Acres | 0.94 |
| Road Surface Type | Paved |
| Private Pool | false |
| Waterfront Y/N | false |
| Covered Spaces | 4 |
Amenities
- Foreclosure
- Views
- Short Sale
- New Construction
- Adult 55+
- Lease To Own
- No HOA Fees
- Furnished
- Primary On Main
- Air Conditioning
- Seller Finance
- Green
- Fixer Upper
- Horse
- Golf
- Fireplace
- Deck
- Garage
- Basement
- Pool
Property vs Single Family Average in 34475
Price
Taxes
Year Built
 Copyright © MFRMLS.com All information deemed reliable but not guaranteed. All properties are subject to prior sale, change or withdrawal. Neither listing broker(s) or information provider(s) shall be responsible for any typographical errors, misinformation, misprints and shall be held totally harmless. Listing(s) information is provided for consumers personal, non-commercial use and may not be used for any purpose other than to identify prospective properties consumers may be interested in purchasing. Information on this site was last updated Last updated on September 16, 2026 9:23 PM UTC The listing information on this page last changed on Last updated on September 16, 2026 9:23 PM UTCd. The data relating to real estate for sale on this website comes in part from the Internet Data Exchange program of MFR MLS.
All information deemed reliable but not guaranteed. All properties are subject to prior sale, change or withdrawal. Neither listing broker(s) or information provider(s) shall be responsible for any typographical errors, misinformation, misprints and shall be held totally harmless. Listing(s) information is provided for consumers personal, non-commercial use and may not be used for any purpose other than to identify prospective properties consumers may be interested in purchasing.
Updated on September 16, 2026 9:23 PM UTC
Copyright © MFRMLS.com All information deemed reliable but not guaranteed. All properties are subject to prior sale, change or withdrawal. Neither listing broker(s) or information provider(s) shall be responsible for any typographical errors, misinformation, misprints and shall be held totally harmless. Listing(s) information is provided for consumers personal, non-commercial use and may not be used for any purpose other than to identify prospective properties consumers may be interested in purchasing. Information on this site was last updated Last updated on September 16, 2026 9:23 PM UTC The listing information on this page last changed on Last updated on September 16, 2026 9:23 PM UTCd. The data relating to real estate for sale on this website comes in part from the Internet Data Exchange program of MFR MLS.
All information deemed reliable but not guaranteed. All properties are subject to prior sale, change or withdrawal. Neither listing broker(s) or information provider(s) shall be responsible for any typographical errors, misinformation, misprints and shall be held totally harmless. Listing(s) information is provided for consumers personal, non-commercial use and may not be used for any purpose other than to identify prospective properties consumers may be interested in purchasing.
Updated on September 16, 2026 9:23 PM UTC
