
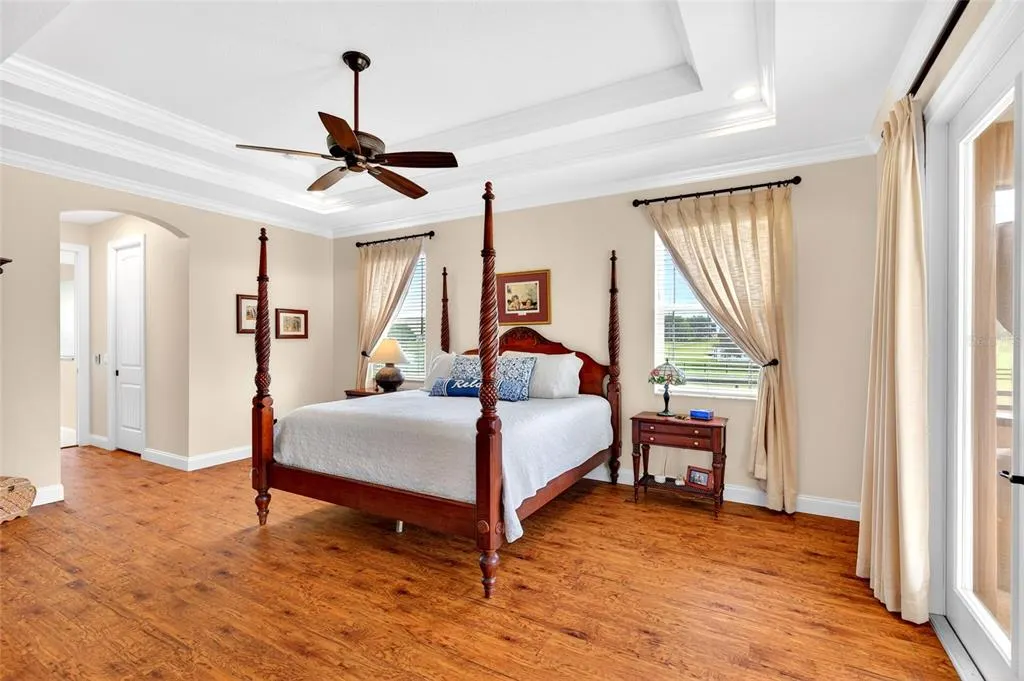
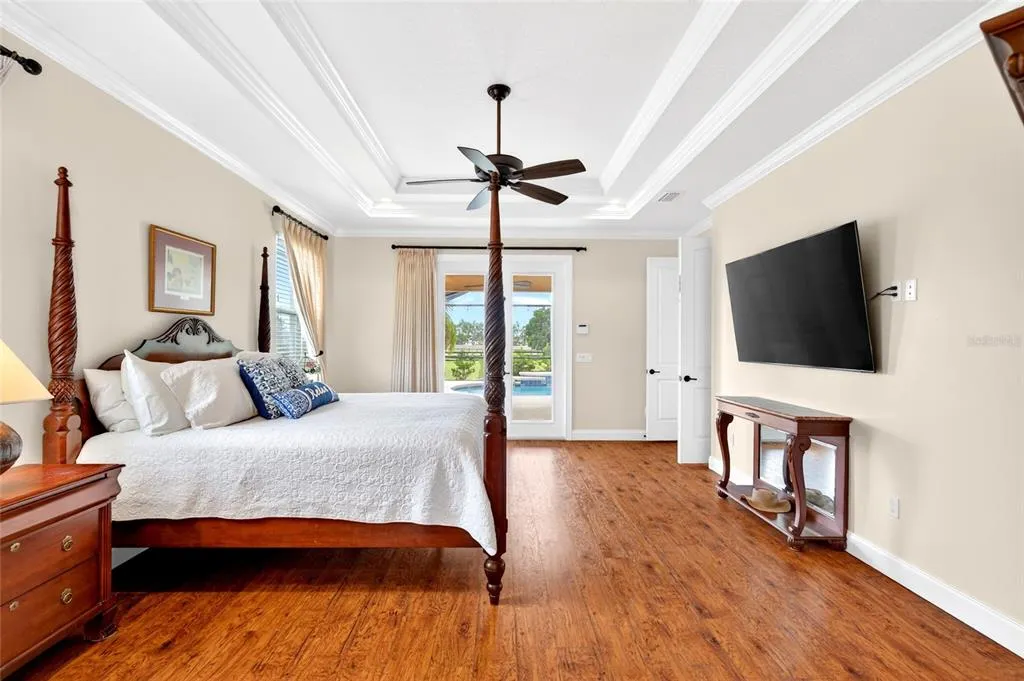
Primary on Main
Address
5178 Sw 93rd Lane, OCALA, FL
Price
$ 1,199,999
Property Attributes
- MLS#OM726491
- TypeSingle Family
- Listing Status Active
- CountyMarion
- CityOCALA
- AreaOcala
- NeighborhoodBRADFORD FARMS
- Zip34476
- StyleCustom
- Year Built2021
- Taxes$ 7760
- Price$ 1,199,999
- Bedrooms4
- Full Bathrooms3
- Half Bathrooms0
- Sqr Footage2823
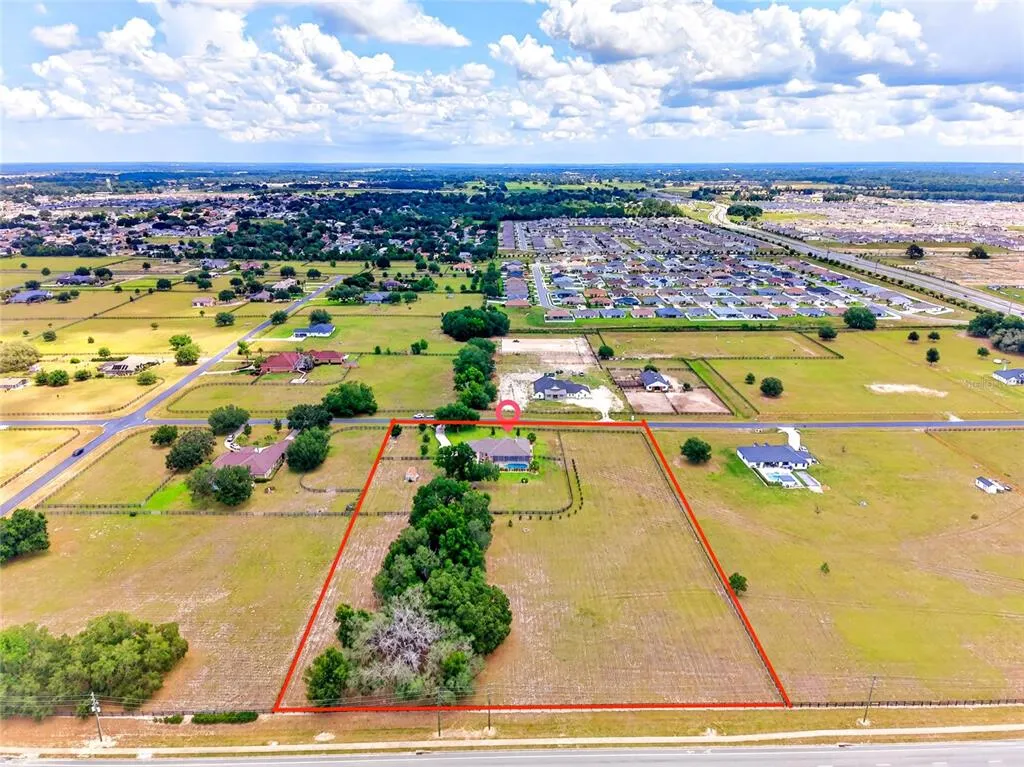
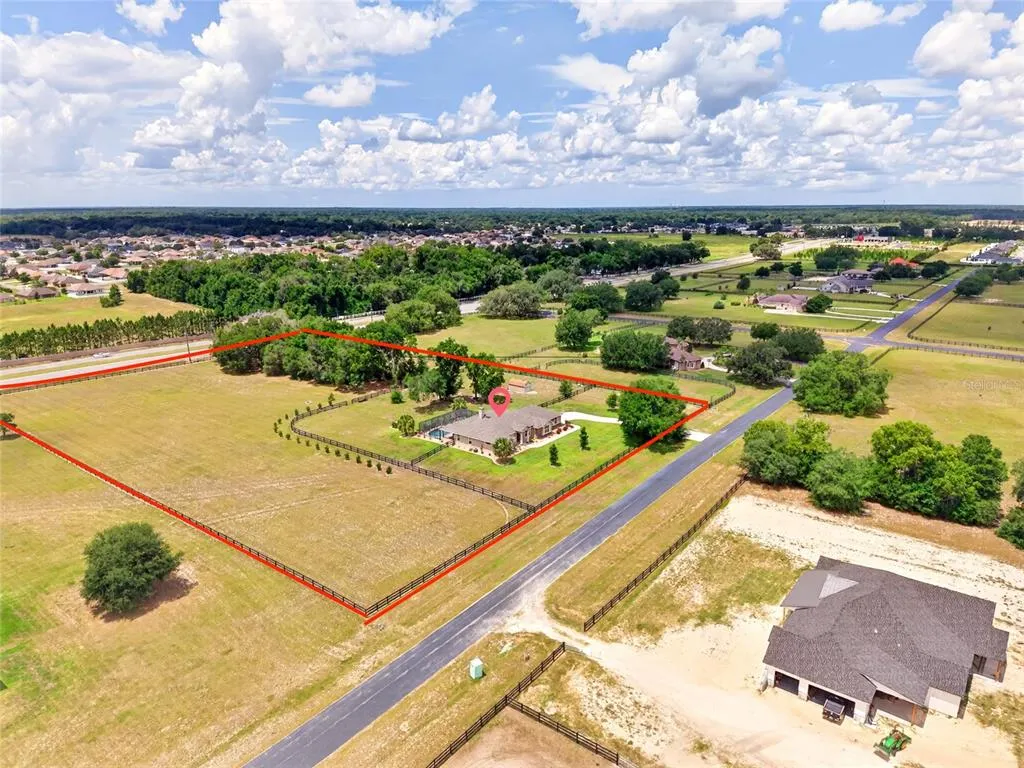
- Lot Size5.32 Acres
Data Source:
Stellar MLS
Property Description
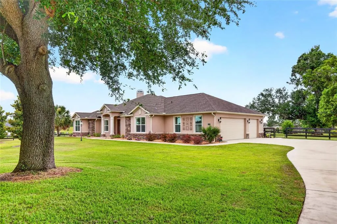
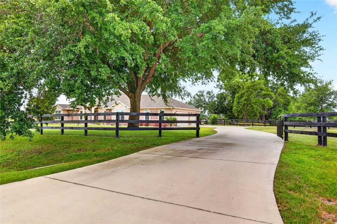
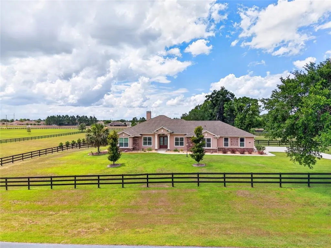
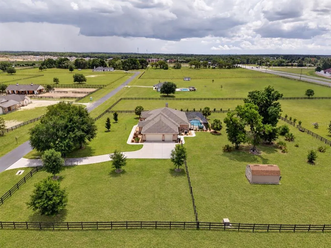
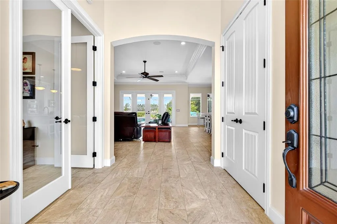
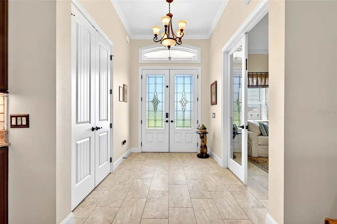
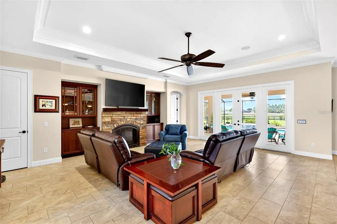
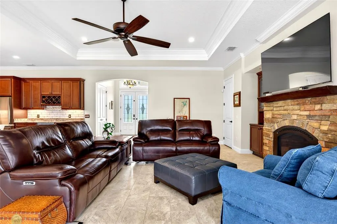
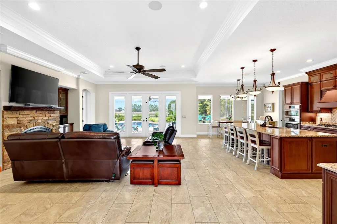
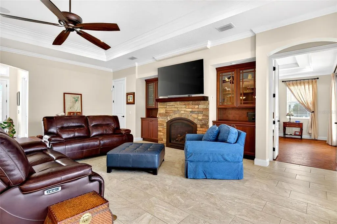
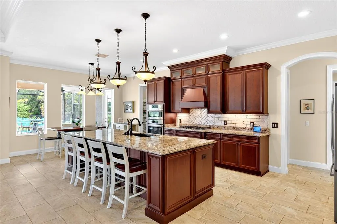
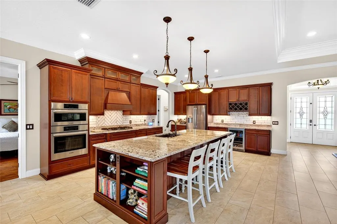
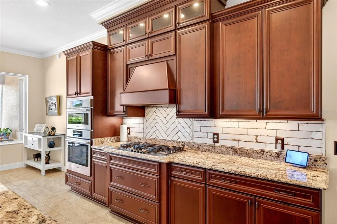
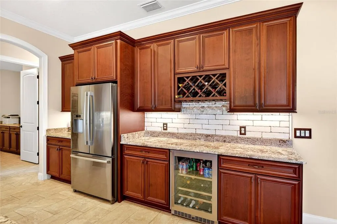
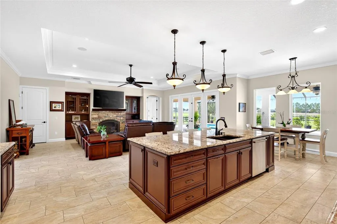
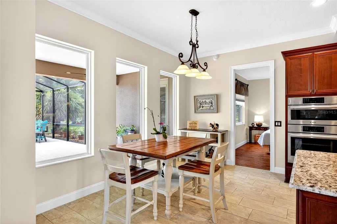
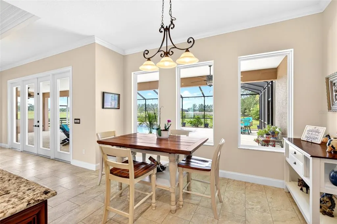
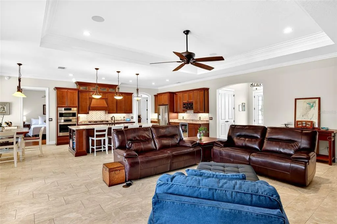
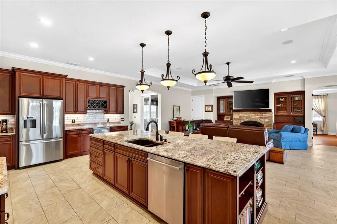
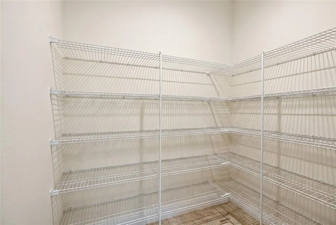
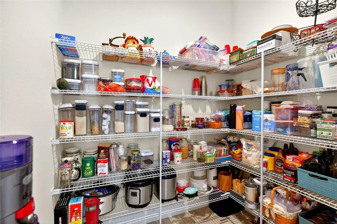
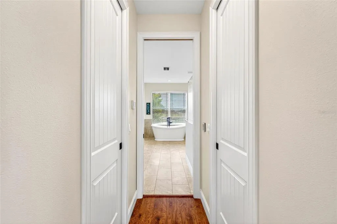
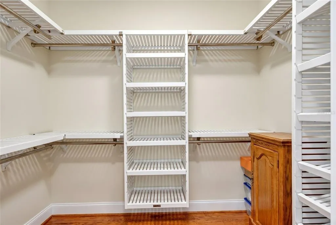
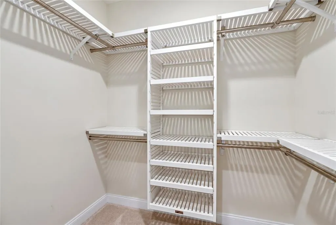
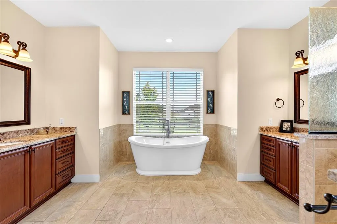
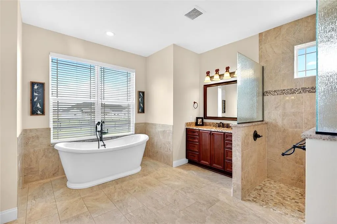
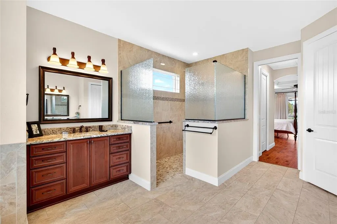
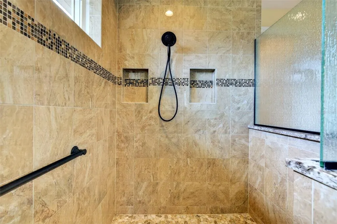
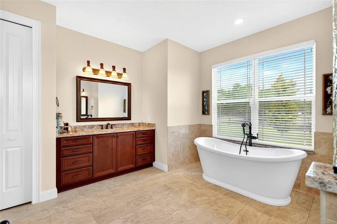
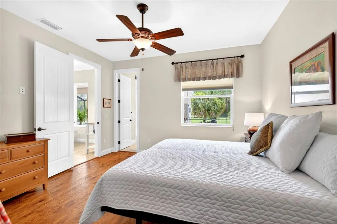
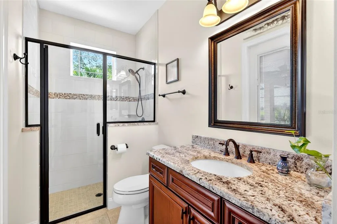
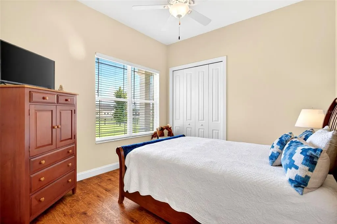
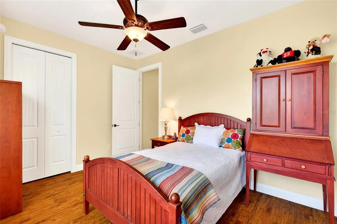
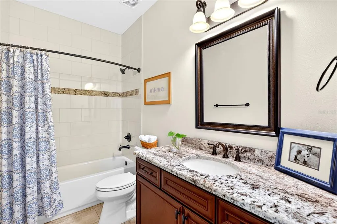
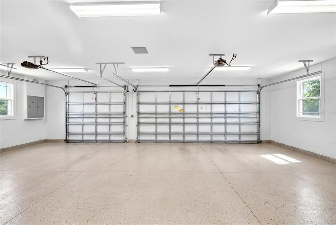
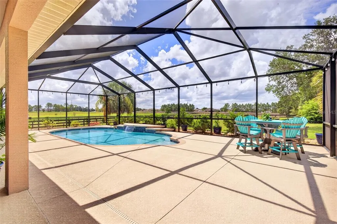
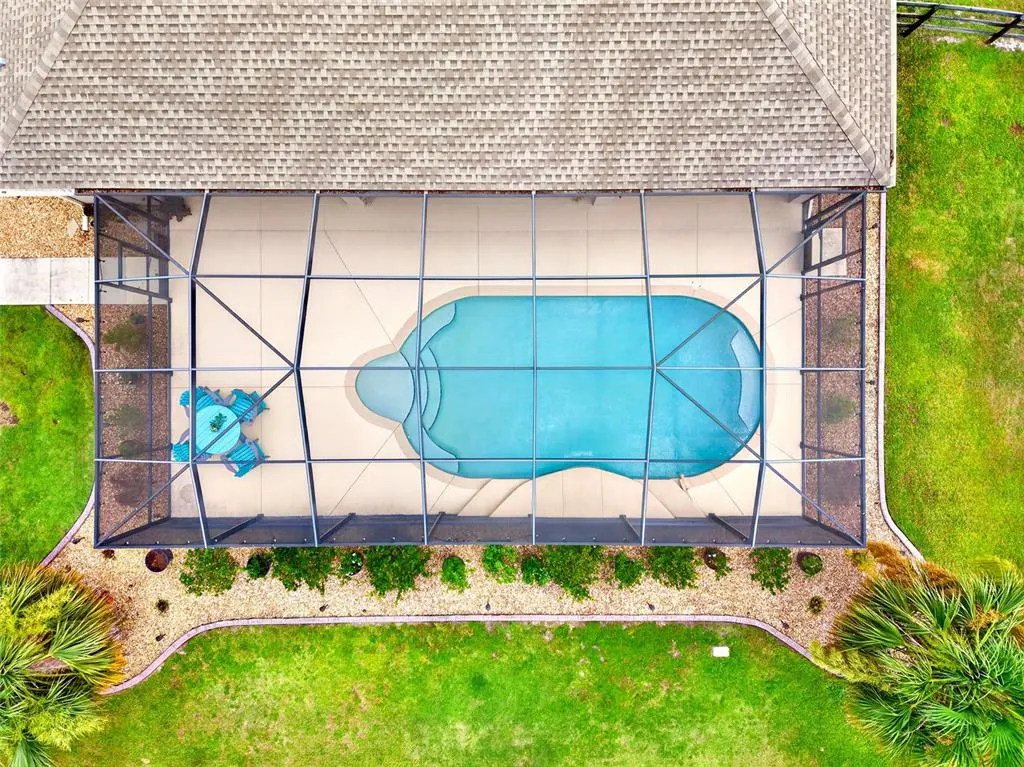
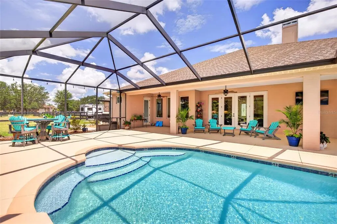
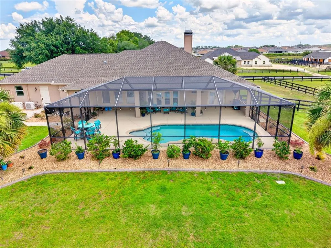
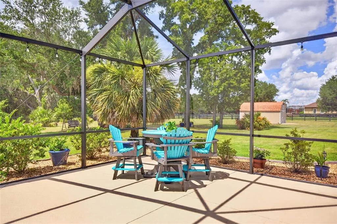
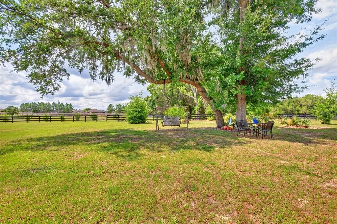
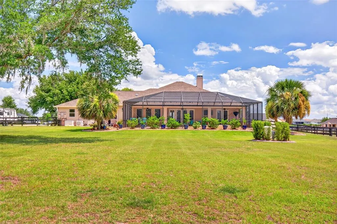
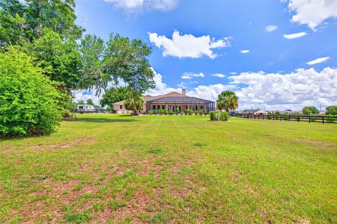
Modern Country Estate in Bradford Farms: Luxury, Space & Functionality Experience the ultimate blend of peaceful country living and city convenience. Situated on 5.32 +/- fully-fenced acres in the highly sought-after equestrian community of Bradford Farms, this beautifully upgraded, freshly painted pool home delivers unmatched luxury and functionality. The Home & Living Spaces • Spacious Layout: 4 bedrooms, 3 full baths, featuring a modern "open concept" floor plan. • Premium Finishes: Elegant tile and wood LVP flooring, high ceilings, and crown molding throughout. • Storage Galore: Generous, large closets throughout the home. Premium Upgrades & Energy Efficiency • Chef’s Amenities: Bosch appliances and a gourmet gas cooktop powered by a buried 500-gallon propane tank. • Endless Hot Water: Dual on-demand Rinnai water heaters. • Climate & Comfort: Insulated windows and insulated wall cells to keep the home perfectly cool in the summer and warm in the winter. • Peace of Mind: Whole-house Generac generator ensuring you're never left in the dark. Outdoor Oasis, Garage & Storage • Pool Living: Stunning pool featuring a gas pool heater for year-round enjoyment. • The Ultimate Garage: A massive 3-car, air-conditioned garage with pristine epoxy flooring—perfect for your vehicles and toys. • Equestrian & RV Ready: Fully fenced property featuring dedicated no-climb fenced areas and fenced paddocks, with ample space for a camper, RV, or horse trailer. • Bonus Storage: A 12’ x 20’ Cook barn-style outbuilding to neatly store all your lawn equipment. Don't miss out on this well-thought-out estate! Schedule your private tour today and step into luxury living.
| Elementary School | Middle School | High School |
|---|---|---|
| Hammett Bowen Jr. Elementary Elementary School | Liberty Middle School Middle School | West Port High School High School |
| Price History | |
|---|---|
| 6/15/2026 | Listed $1,199,999 |
General Features
| Sewer | Septic Tank |
|---|---|
| Heating | Heat Pump,Propane |
| Cooling | Central Air,Mini-Split Unit(s) |
| Utilities | Cable Available,Electricity Connected,Propane,Underground Utilities |
| Roof | Shingle |
| Appliances | Bar Fridge,Built-In Oven,Convection Oven,Cooktop,Dishwasher,Disposal,Dryer,Microwave,Range Hood,Refrigerator,Tankless Water Heater,Washer |
| Zoning | A3 |
| HOA Fee | 1272 |
| Garage Spaces | 3 |
| Association Fee Includes | Other,Trash |
| Patio/Porch Features | Covered,Front Porch,Rear Porch |
| Architectural Style | Custom |
| Pool Features | Deck,Fiber Optic Lighting,Gunite,Heated,In Ground,Salt Water,Screen Enclosure |
| Security Features | Gated Community,Smoke Detector(s) |
| Construction Materials | Concrete,Stucco |
| Pets Allowed | Cats OK,Dogs OK |
| Year Built | 2021 |
| Levels | One |
| Property Subtype | Single Family Residence |
| Tax Year | 2024 |
| Current Use | Horses |
| Ownership | Fee Simple |
| Community Features | Deed Restrictions,Gated Community - No Guard,Horses Allowed |
| Assoc Fee Paid Per | Annually |
| County | Marion |
| New Construction | false |
| Property Type | Residential |
| Attached Garage | true |
| Subdivision Name | BRADFORD FARMS |
| Facing Direction | North |
| Garage Y/N | true |
| Other Structures | Shed(s) |
| Total Rooms | 3 |
| Full Baths | 3 |
| Status | Active |
| Directions | Driving Directions: From Ocala, travel South on Hwy 200 - Turn Left (South) on SW 60th Avenue - Turn Left - (East) on SW 95th Street Road - To the Entrance of Bradford Farms - Turn Right on SW 93rd Lane - Home will be on the second property on the right (South) side of the road. |
| High School | West Port High School |
| City | OCALA |
| Association Name | Bradford Farm HOA |
| Senior Community Y/N | false |
| MLS Area | 34476 - Ocala |
| Lot Size Units | Acres |
| Lot Size Square Feet | 231739 |
| Carport Y/N | false |
| Listing Terms | Cash,Conventional |
| Elementary School | Hammett Bowen Jr. Elementary |
| Land Lease Y/N | false |
| Tax Annual Amount | 7760.65 |
| Middle/Junior High School | Liberty Middle School |
| Additional Parcels Y/N | false |
| Lease Considered Y/N | true |
| Building Area Units | Square Feet |
| Living Area Units | Square Feet |
| Standard Status | Active |
| Occupancy Type | Owner |
| Tax Lot | 2 |
| Legal Description | SEC 21 TWP 16 RGE 21 PLAT BOOK 007 PAGE 193 BRADFORD FARMS BLK B LOT 2 EXC ROW TAKING BEING MORE PARTICULARLY DESC AS: BEGIN AT THE SW COR OF LOT 2 TH N 00-02-24 E 20 FT TH S 89-37-36 E 389.82 FT TH S 00-22-24 W 20 FT TH N 89-37-36 W 389.82 FT TO THE POB |
| Minimum Lease | No Minimum |
| Water Access Y/N | false |
| Monthly HOA Amount | 106 |
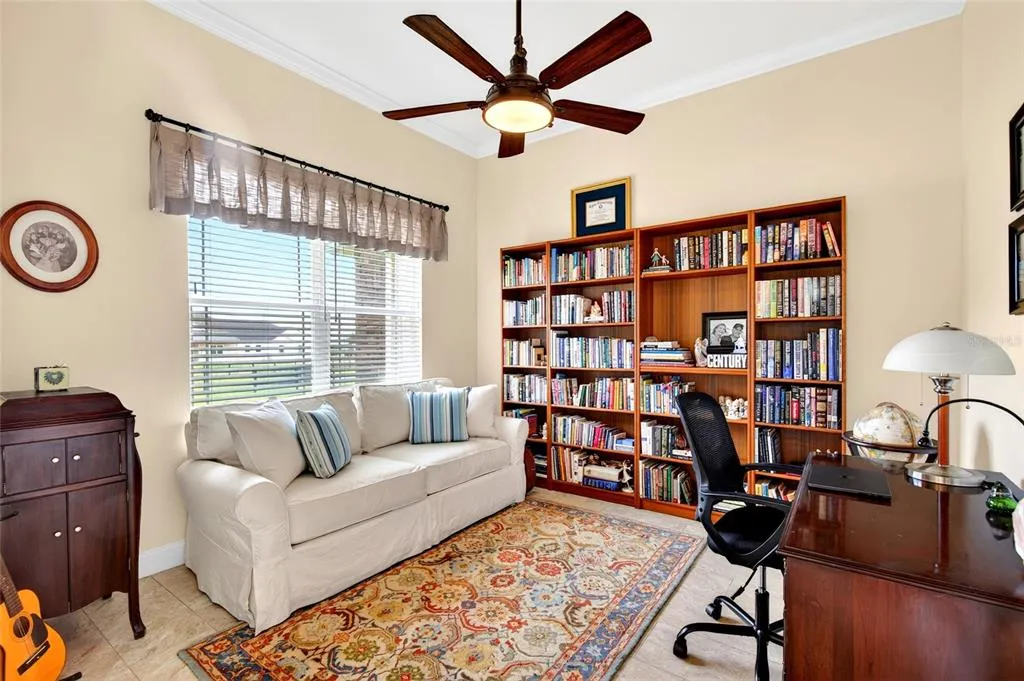
| Additional Rooms | Den/Library/Office,Formal Dining Room Separate,Great Room |
| Water View Y/N | false |
| Flood Zone Code | X |
| In Law Suite YN | false |
| Flood Zone Code X | Yes |
| DockY/N | false |
Interior Features
| Interior Amenities | Built-in Features,Ceiling Fan(s),Coffered Ceiling(s),Crown Molding,Eating Space In Kitchen,High Ceilings,Kitchen/Family Room Combo,Open Floorplan,Primary Bedroom Main Floor,Solid Wood Cabinets,Split Bedroom,Stone Counters,Tray Ceiling(s),Walk-In Closet(s),Window Treatments |
|---|---|
| Flooring | Ceramic Tile,Luxury Vinyl,Tile |
| Furnished Y/N | Unfurnished |
| Fireplace Features | Family Room,Gas,Stone |
| Total Stories | 1 |
| Air Conditioning Y/N | true |
| Heating Y/N | true |
| Window Features | Blinds,Drapes,Low-Emissivity Windows,Rods,Shades,Window Treatments |
| Fireplace Y/N | true |
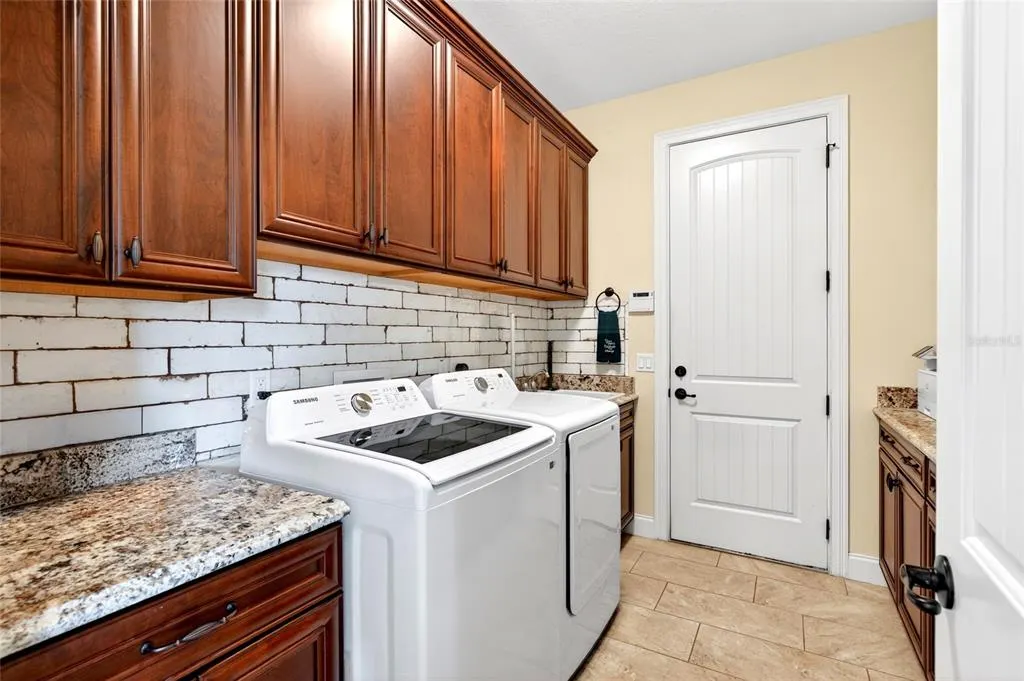
| Laundry Features | Electric Dryer Hookup,Gas Dryer Hookup,Inside,Laundry Room |
| Total Bedrooms | 4 |
| LivingAreaSource | Builder |
| Total Baths | 3 |
Exterior Features
| Exterior Amenities | French Doors,Irrigation System,Lighting,Sidewalk |
|---|---|
| Vegetation | Mature Landscaping,Oak Trees,Trees/Landscaped |
| Fencing | Board,Cross Fenced,Fenced,Wood |
| Parking Features | Driveway,Garage Door Opener,Garage Faces Side,Guest |
| Lot Features | Farm,In County,Landscaped,Level,Pasture,Zoned for Horses |
| Water Source | Well |
| Lot Size Area | 5.32 |
| Foundation Details | Slab |
| Spa | false |
| Building Area Total | 4344 |
| Lot Dimensions | 390 x 594 |
| Lot Size Acres | 5.32 |
| Road Surface Type | Paved,Asphalt |
| Private Pool | true |
| Waterfront Y/N | false |
| Covered Spaces | 3 |
| Road Frontage Type | Street Paved |
Amenities
- Foreclosure
- Views
- Short Sale
- New Construction
- Adult 55+
- Lease To Own
- No HOA Fees
- Furnished
- Primary On Main
- Air Conditioning
- Seller Finance
- Green
- Fixer Upper
- Horse
- Golf
- Fireplace
- Deck
- Garage
- Basement
- Pool
Property vs Single Family Average in 34476
Price
Taxes
Year Built
 Copyright © MFRMLS.com All information deemed reliable but not guaranteed. All properties are subject to prior sale, change or withdrawal. Neither listing broker(s) or information provider(s) shall be responsible for any typographical errors, misinformation, misprints and shall be held totally harmless. Listing(s) information is provided for consumers personal, non-commercial use and may not be used for any purpose other than to identify prospective properties consumers may be interested in purchasing. Information on this site was last updated Last updated on September 18, 2026 5:29 AM UTC The listing information on this page last changed on Last updated on September 18, 2026 5:29 AM UTCd. The data relating to real estate for sale on this website comes in part from the Internet Data Exchange program of MFR MLS.
All information deemed reliable but not guaranteed. All properties are subject to prior sale, change or withdrawal. Neither listing broker(s) or information provider(s) shall be responsible for any typographical errors, misinformation, misprints and shall be held totally harmless. Listing(s) information is provided for consumers personal, non-commercial use and may not be used for any purpose other than to identify prospective properties consumers may be interested in purchasing.
Updated on September 18, 2026 5:29 AM UTC
Copyright © MFRMLS.com All information deemed reliable but not guaranteed. All properties are subject to prior sale, change or withdrawal. Neither listing broker(s) or information provider(s) shall be responsible for any typographical errors, misinformation, misprints and shall be held totally harmless. Listing(s) information is provided for consumers personal, non-commercial use and may not be used for any purpose other than to identify prospective properties consumers may be interested in purchasing. Information on this site was last updated Last updated on September 18, 2026 5:29 AM UTC The listing information on this page last changed on Last updated on September 18, 2026 5:29 AM UTCd. The data relating to real estate for sale on this website comes in part from the Internet Data Exchange program of MFR MLS.
All information deemed reliable but not guaranteed. All properties are subject to prior sale, change or withdrawal. Neither listing broker(s) or information provider(s) shall be responsible for any typographical errors, misinformation, misprints and shall be held totally harmless. Listing(s) information is provided for consumers personal, non-commercial use and may not be used for any purpose other than to identify prospective properties consumers may be interested in purchasing.
Updated on September 18, 2026 5:29 AM UTC
