
Waterfront - Golf Course - Primary on Main
Address
5209 Nw 46th Lane Rd, OCALA, FL
Price
$ 379,950
Property Attributes
- MLS#OM730615
- TypeSingle Family
- Listing Status Active
- CountyMarion
- CityOCALA
- AreaOcala
- NeighborhoodOCALA PRESERVE
- Zip34482
- StyleFlorida
- Year Built2023
- Taxes$ 4825
- Price$ 379,950
- Bedrooms2
- Full Bathrooms2
- Half Bathrooms0
- Sqr Footage1813
- Lot Size0.17 Acres
Data Source:
Stellar MLS
Property Description
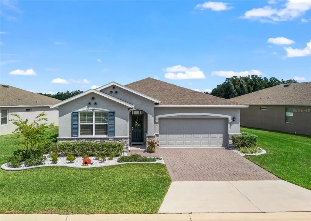
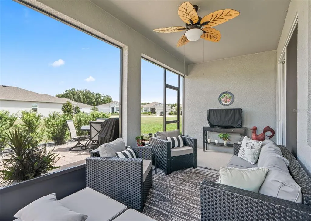
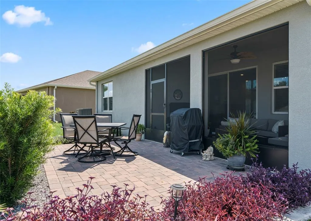
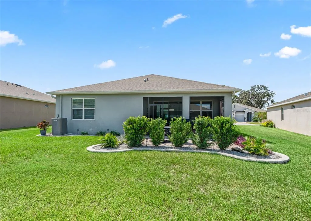
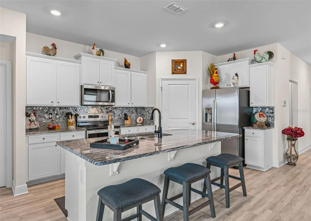
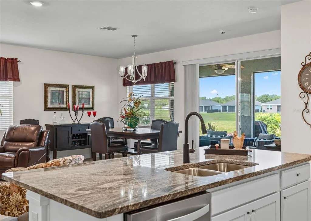
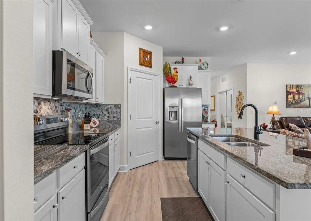
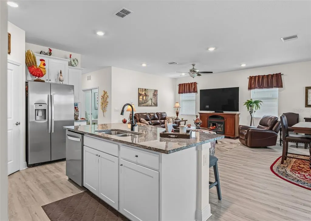
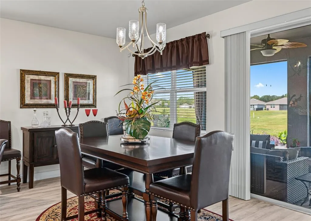
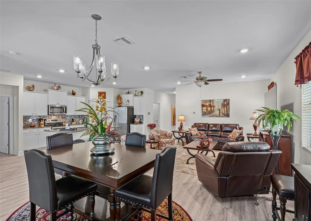
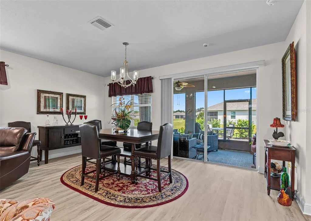
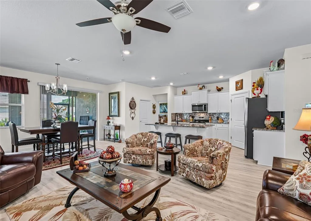
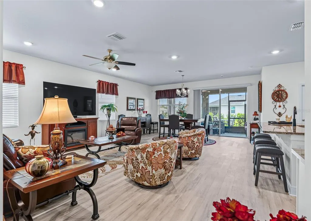
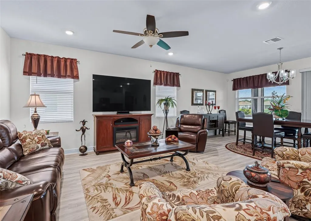
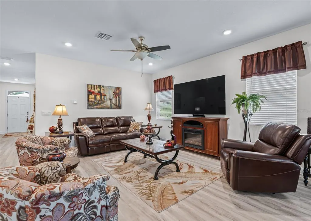
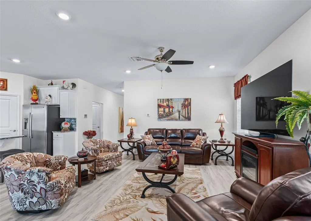
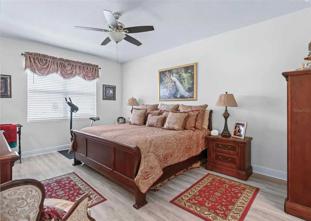
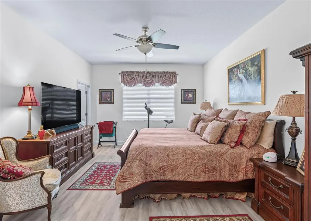
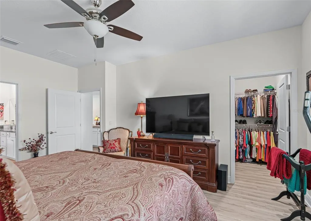
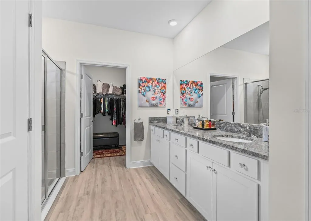
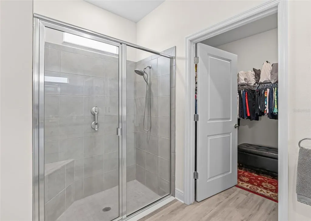
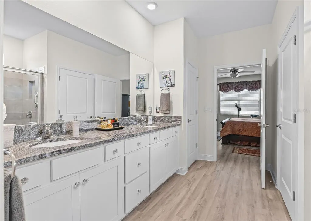
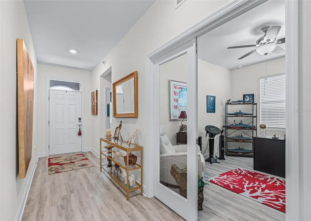
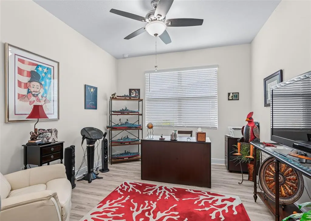
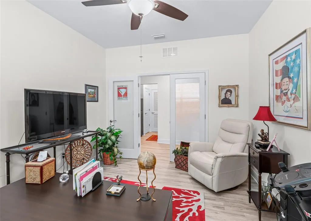
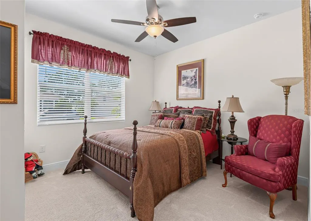
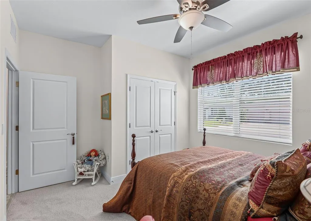
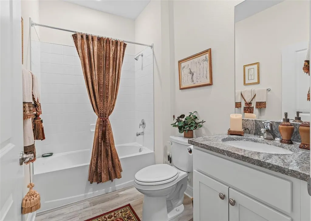
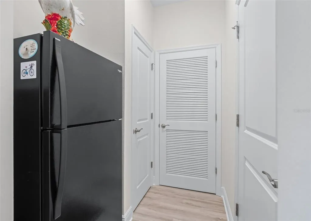
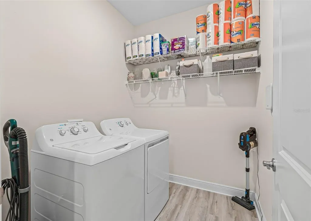
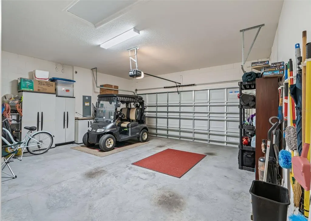
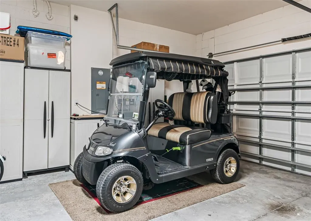
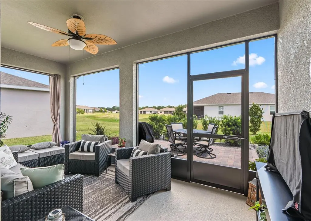
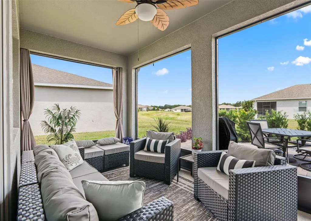
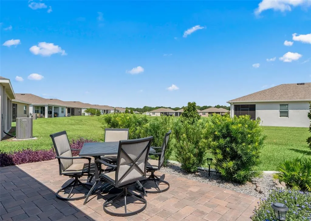
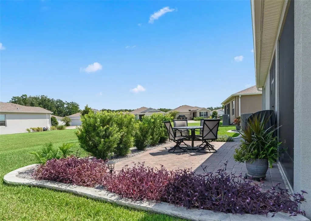
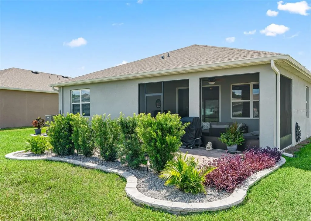
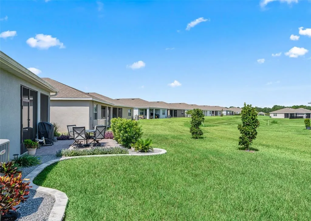
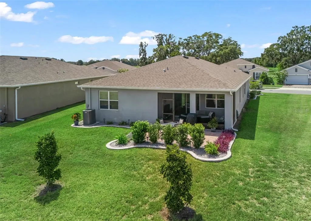
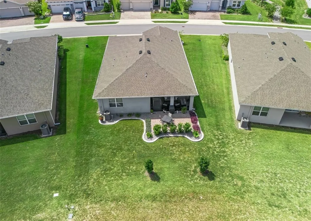
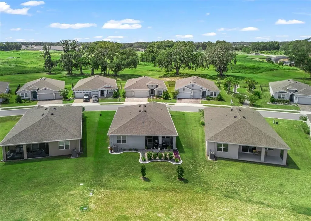
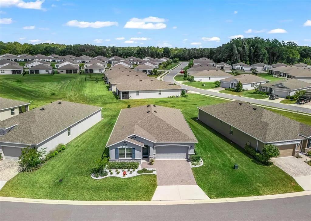
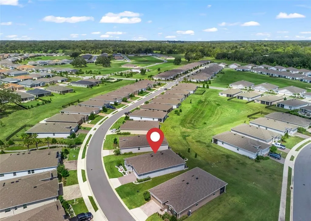
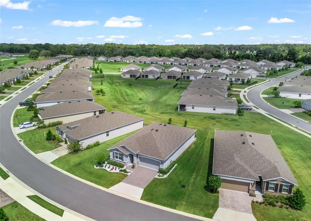
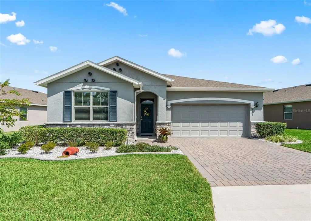
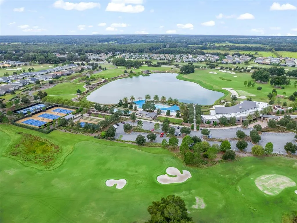
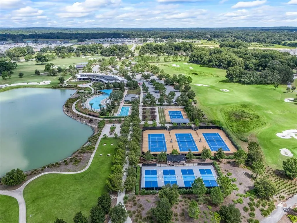
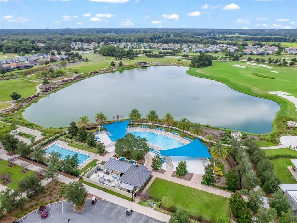
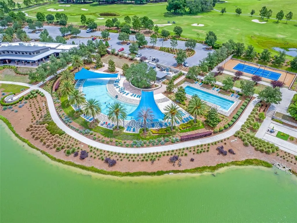
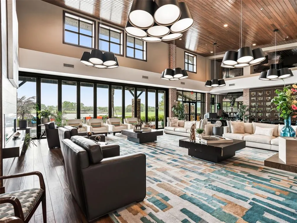
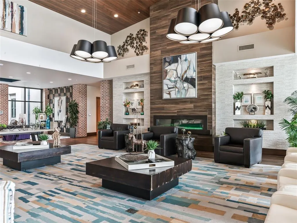
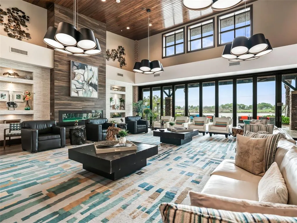
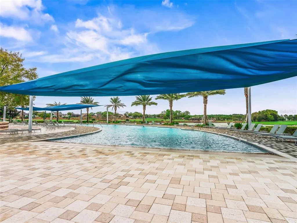
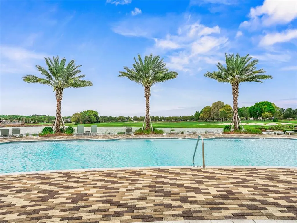
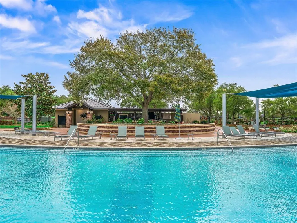
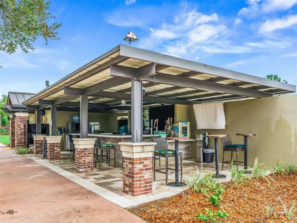
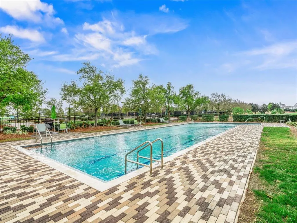
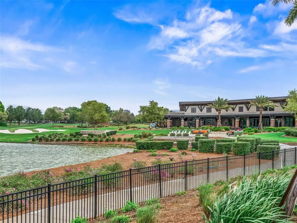
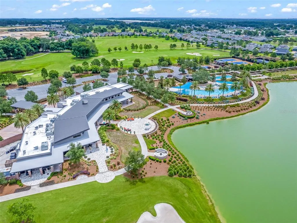
Welcome to the All-Ages Section of Ocala Preserve! This beautifully upgraded Clifton model features 2 bedrooms, 2 baths, plus an office, on a desirable lot with open back yard space. The split-bedroom floor plan offers privacy, while the spacious kitchen showcases granite countertops, custom backsplash, stainless steel appliances, walk-in pantry, upgraded cabinet pulls, and smart-home capabilities.Thoughtful upgrades include custom luxury vinyl plank flooring, upgraded lighting, baseboards, exterior stone accents, and stylish finishes throughout. The spacious primary suite features two walk-in closets and a tiled shower with glass doors.Step outside to the screened lanai and paver patio, an inviting space for relaxing, entertaining, gathering around the fire pit, or unwinding under the stars. Beautifully landscaped surroundings create a private and peaceful outdoor retreat.The HOA includes lawn and landscape maintenance, high-speed fiber internet, and access to Ocala Preserve’s incredible amenities—resort-style pools, clubhouse, fitness centers, 21 miles of walking/biking trails, pickleball, tennis, bocce, fishing, kayaking, paddleboarding, the Tom Lehman-designed 18-hole golf course, Salted Brick Restaurant, and day spa.Furniture is available for purchase, along with a 2026 E-Z-GO golf cart with lithium battery. Come experience the best of Ocala Preserve living in this exceptional all-ages home!
| Price History | |
|---|---|
| 8/18/2026 | Listed $379,950 |
General Features
| Sewer | Public Sewer |
|---|---|
| Heating | Heat Pump |
| Cooling | Central Air |
| Utilities | BB/HS Internet Available,Electricity Connected,Sewer Connected,Street Lights,Underground Utilities,Water Connected |
| Possession | Close Of Escrow |
| Roof | Shingle |
| Appliances | Built-In Oven,Cooktop,Dishwasher,Dryer,Electric Water Heater,Microwave,Refrigerator,Washer |
| Zoning | PUD |
| HOA Fee | 1583 |
| Garage Spaces | 2 |
| Association Fee Includes | Common Area Taxes,Community Pool,Internet,Maintenance Grounds,Private Road,Recreational Facilities,Security |
| Patio/Porch Features | Covered,Screened |
| Architectural Style | Florida |
| Security Features | Fire Alarm |
| Construction Materials | Block,Stucco |
| Pets Allowed | Yes |
| Year Built | 2023 |
| Levels | One |
| Property Subtype | Single Family Residence |
| Tax Year | 2025 |
| Ownership | Fee Simple |
| Waterfront Features | Lake |
| Community Features | Lake,Buyer Approval Required,Clubhouse,Community Mailbox,Deed Restrictions,Dog Park,Fitness Center,Gated Community - Guard,Golf Carts OK,Golf,Pool,Racquetball,Restaurant,Sidewalks,Tennis Court(s) |
| Assoc Fee Paid Per | Quarterly |
| County | Marion |
| New Construction | false |
| Property Type | Residential |
| Association Amenities | Clubhouse,Fence Restrictions,Fitness Center,Gated,Golf Course,Maintenance,Park,Pickleball Court(s),Pool,Racquetball,Recreation Facilities,Sauna,Security,Spa/Hot Tub,Tennis Court(s),Trail(s) |
| Attached Garage | true |
| Subdivision Name | OCALA PRESERVE |
| Facing Direction | South |
| Garage Y/N | true |
| Total Rooms | 4 |
| Full Baths | 2 |
| Status | Active |
| Directions | From North I-75 and Exit 354, take Hwy 27 northwest for 1.9 miles Take US-27 N to NW 55th Ave Turn RIGHT on NW 55th Avenue at the entrance to Ocala Preserve Proceed through the roundabout to the Gate House Drive through the Gate to the 4 way STOP keep going straight to the round about at the club house , take the 3rd exit on NW 53rd Ave rd. At the 4 way intersection turn right on NW 43rd lane rd, Turn right on NW 46th land rd. Home is the 10th house on the left. Look for OHP sign. |
| City | OCALA |
| Association Name | Marty Young |
| Senior Community Y/N | false |
| MLS Area | 34482 - Ocala |
| Lot Size Units | Square Feet |
| Lot Size Square Feet | 7405 |
| Carport Y/N | false |
| Listing Terms | Cash,Conventional,FHA,VA Loan |
| Property Attached Y/N | false |
| Land Lease Y/N | false |
| Tax Annual Amount | 4825 |
| Property Condition | Completed |
| Additional Parcels Y/N | false |
| Lease Considered Y/N | true |
| Virtual Tour | https://www.propertypanorama.com/instaview/stellar/OM730615 |
| Building Area Units | Square Feet |
| Living Area Units | Square Feet |
| Standard Status | Active |
| Occupancy Type | Owner |
| TaxOtherAnnualAssessmentAmount | 980 |
| Tax Lot | 749 |
| Legal Description | SEC 33 TWP 14 RGE 21 PLAT BOOK 014 PAGE 142 OCALA PRESERVE PHASE 13 LOT 749 |
| Water Access Type | Lake |
| Minimum Lease | 3 Months |
| Water Access Y/N | true |
| Monthly HOA Amount | 527.67 |
| Additional Rooms | Bonus Room |
| Water View Y/N | false |
| Flood Zone Code | x |
| In Law Suite YN | false |
| Flood Zone Code X | Yes |
Interior Features
| Interior Amenities | Ceiling Fan(s),Eating Space In Kitchen,Kitchen/Family Room Combo,Living Room/Dining Room Combo,Open Floorplan,Primary Bedroom Main Floor,Smart Home,Solid Surface Counters,Split Bedroom,Stone Counters,Thermostat,Walk-In Closet(s),Window Treatments |
|---|---|
| Flooring | Carpet,Luxury Vinyl,Tile |
| Furnished Y/N | Negotiable |
| Air Conditioning Y/N | true |
| Heating Y/N | true |
| Window Features | Blinds,Window Treatments |
| Fireplace Y/N | false |
| Laundry Features | Laundry Room |
| Total Bedrooms | 2 |
| LivingAreaSource | Public Records |
| Total Baths | 2 |
Exterior Features
| Exterior Amenities | Irrigation System,Rain Gutters,Sidewalk,Sliding Doors |
|---|---|
| Vegetation | Mature Landscaping |
| Parking Features | Garage Door Opener |
| Lot Features | Landscaped,Level,Near Golf Course,Sidewalk |
| Water Source | Public |
| Lot Size Area | 7405 |
| Foundation Details | Slab |
| Building Area Total | 2476 |
| Lot Size Acres | 0.17 |
| Road Surface Type | Paved |
| Private Pool | false |
| Waterfront Y/N | false |
| Covered Spaces | 2 |
| Road Frontage Type | Street Paved |
| Builder Model | Clifton |
| Road Responsibility | Private Maintained Road |
Amenities
- Foreclosure
- Views
- Short Sale
- New Construction
- Adult 55+
- Lease To Own
- No HOA Fees
- Furnished
- Primary On Main
- Air Conditioning
- Seller Finance
- Green
- Fixer Upper
- Horse
- Golf
- Fireplace
- Deck
- Garage
- Basement
- Pool
Property vs Single Family Average in 34482
Price
Taxes
Year Built
 Copyright © MFRMLS.com All information deemed reliable but not guaranteed. All properties are subject to prior sale, change or withdrawal. Neither listing broker(s) or information provider(s) shall be responsible for any typographical errors, misinformation, misprints and shall be held totally harmless. Listing(s) information is provided for consumers personal, non-commercial use and may not be used for any purpose other than to identify prospective properties consumers may be interested in purchasing. Information on this site was last updated Last updated on September 16, 2026 5:39 AM UTC The listing information on this page last changed on Last updated on September 16, 2026 5:39 AM UTCd. The data relating to real estate for sale on this website comes in part from the Internet Data Exchange program of MFR MLS.
All information deemed reliable but not guaranteed. All properties are subject to prior sale, change or withdrawal. Neither listing broker(s) or information provider(s) shall be responsible for any typographical errors, misinformation, misprints and shall be held totally harmless. Listing(s) information is provided for consumers personal, non-commercial use and may not be used for any purpose other than to identify prospective properties consumers may be interested in purchasing.
Updated on September 16, 2026 5:39 AM UTC
Copyright © MFRMLS.com All information deemed reliable but not guaranteed. All properties are subject to prior sale, change or withdrawal. Neither listing broker(s) or information provider(s) shall be responsible for any typographical errors, misinformation, misprints and shall be held totally harmless. Listing(s) information is provided for consumers personal, non-commercial use and may not be used for any purpose other than to identify prospective properties consumers may be interested in purchasing. Information on this site was last updated Last updated on September 16, 2026 5:39 AM UTC The listing information on this page last changed on Last updated on September 16, 2026 5:39 AM UTCd. The data relating to real estate for sale on this website comes in part from the Internet Data Exchange program of MFR MLS.
All information deemed reliable but not guaranteed. All properties are subject to prior sale, change or withdrawal. Neither listing broker(s) or information provider(s) shall be responsible for any typographical errors, misinformation, misprints and shall be held totally harmless. Listing(s) information is provided for consumers personal, non-commercial use and may not be used for any purpose other than to identify prospective properties consumers may be interested in purchasing.
Updated on September 16, 2026 5:39 AM UTC
