
Open House Sat, Sep 19th 12:00 PM - 02:30 PM - Views



Address
12480 S Fern Point, FLORAL CITY, FL
Price
$ 444,000
Property Attributes
- MLS#TB8463685
- TypeSingle Family
- Listing Status Active
- CountyCitrus
- CityFLORAL CITY
- AreaFloral City
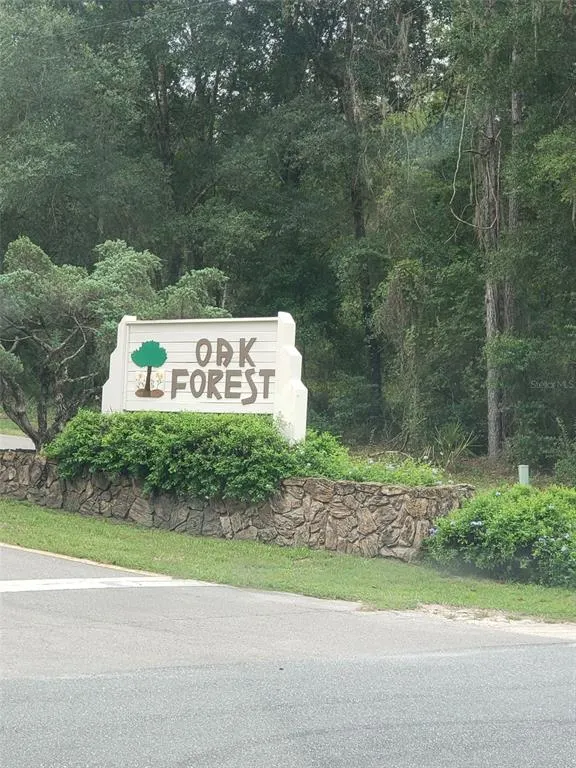
- NeighborhoodOAK FOREST AREA
- Zip34436
- StyleSingle Family Residence
- Year Built1995
- Taxes$ 2711
- Price$ 444,000
- Bedrooms3
- Full Bathrooms2
- Half Bathrooms0
- Sqr Footage2343
- Lot Size0.99 Acres
Data Source:
Stellar MLS
Property Description
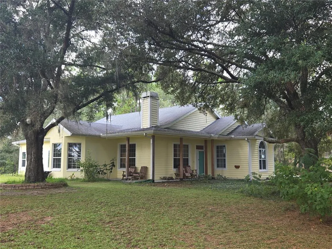
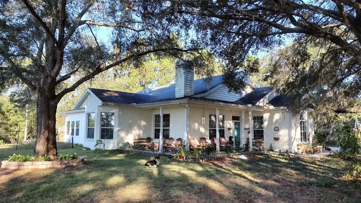
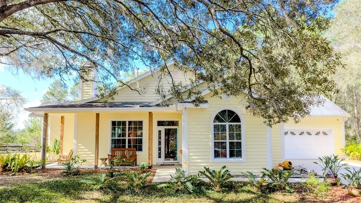
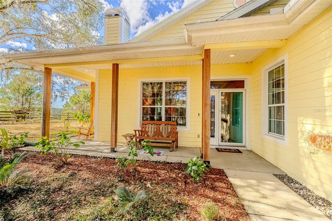
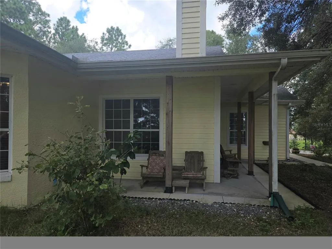
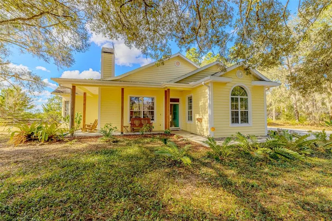
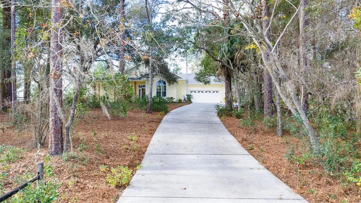
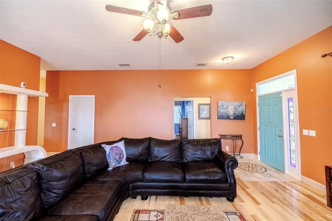
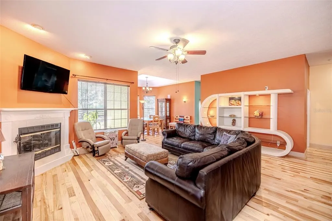
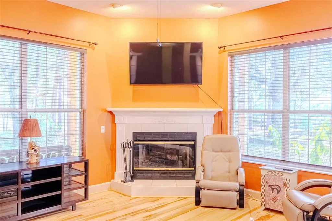
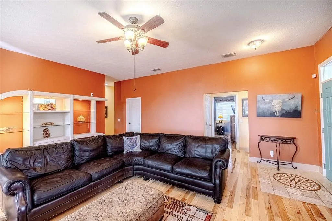
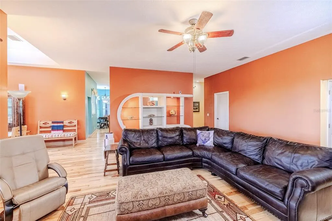
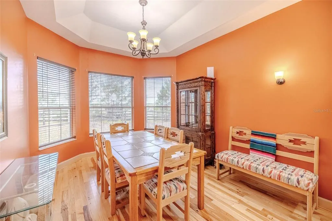
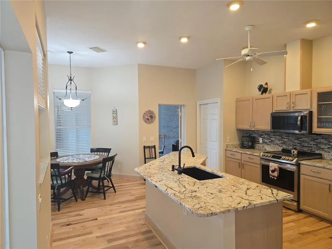
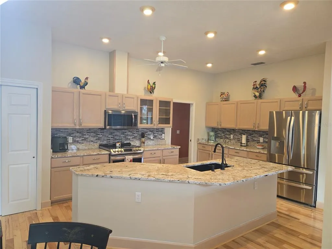
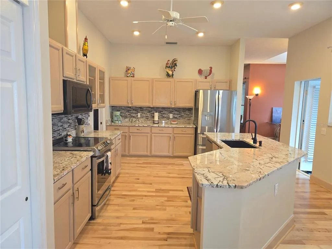
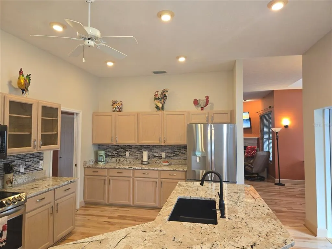
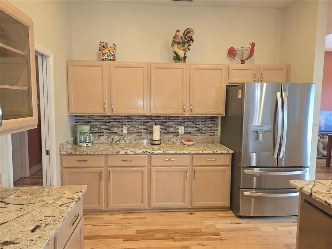
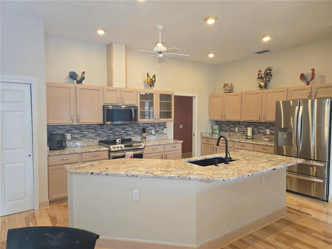
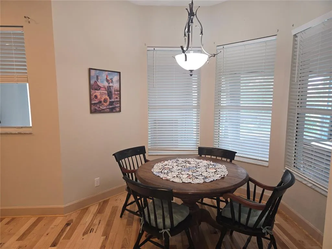
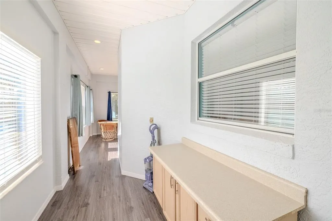
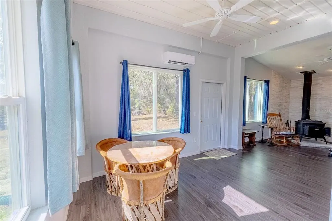
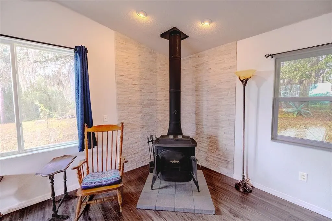
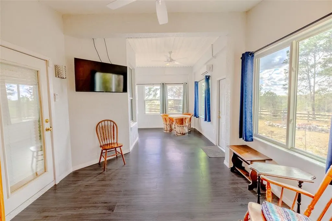
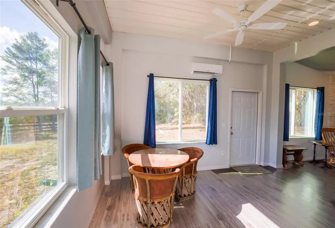
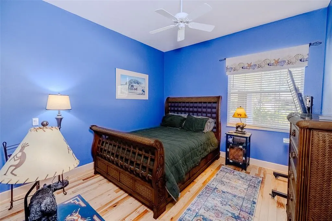
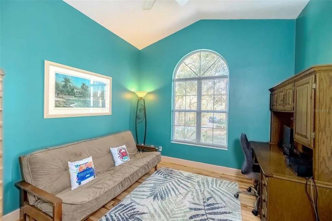
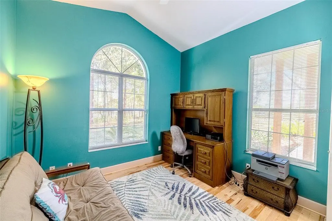
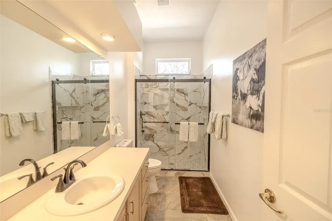
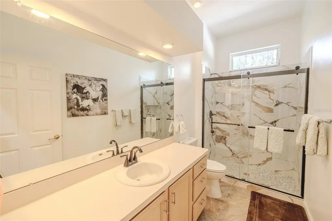
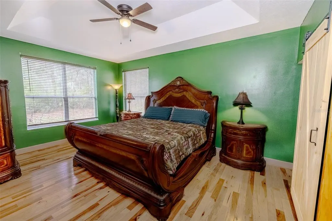
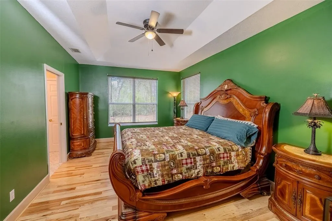
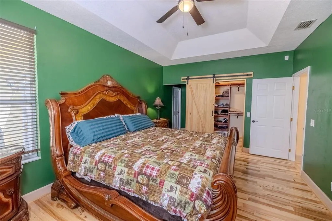
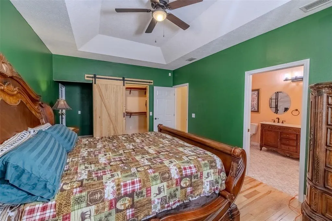
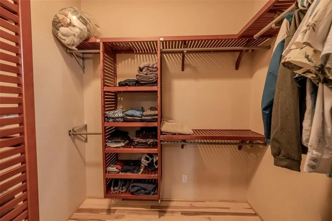
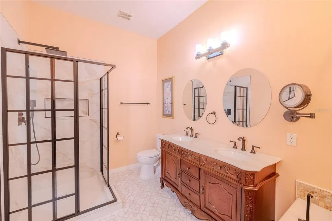
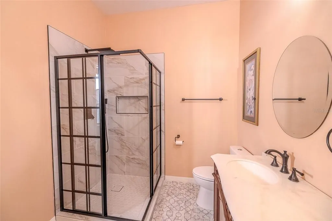
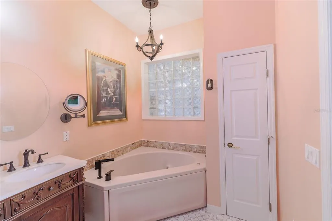
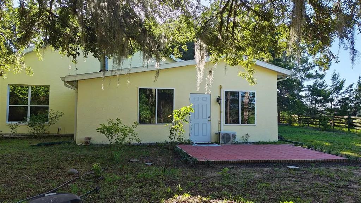
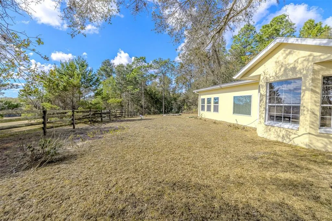
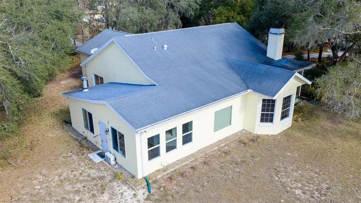
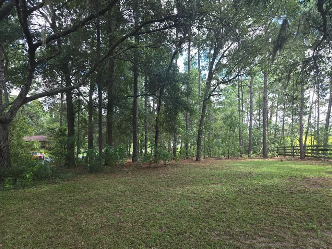
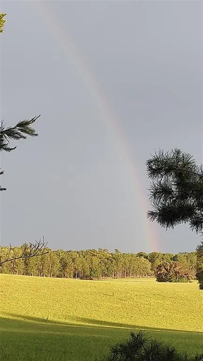
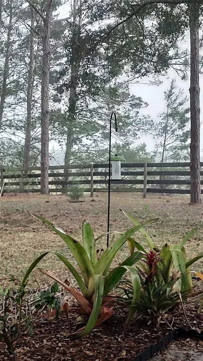
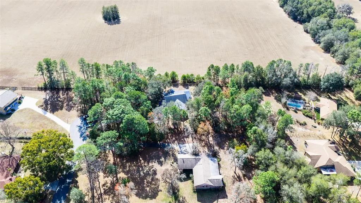
Concrete block home with concrete wood look siding on the front. New granite countertops, sink and dishwasher! Rare opportunity to own in the established Oak Forest neighborhood. Private setting. No HOA and lot is .99 of an acre. Located between Inverness and Brooksville below Floral City, right off 41. Home is located on a cul-de-sac. Custom built block home offering 3 bedrooms and 2 bathrooms, with a 2 car garage. As you walk up to the home you are greeted by the front wraparound patio that offers scenic views of the neighboring 60 acre horse farm. Entering the home you will notice the custom compass rose marble tile work in the foyer and beautiful Hickory hardwood floors throughout the living areas and bedrooms. Living room has a wood burning fireplace & large, lighted storage closet. Living room and separate dining areas allow for plenty of space for entertaining guests. Dining room has tray ceiling. Kitchen offers island with breakfast bar and new sink. Ample cabinet space with slide out shelves on the bottom cabinets. Breakfast nook is perfect for quick meals. The enclosed sun room has large windows to enjoy the country view and is equipped with a mini split AC with heat, installed 2024. For cooler nights warm yourself by the newer potbelly stove while making a hot beverage. Primary bedroom features tray ceiling, walk in closet with John Luis custom wood shelving. Bedroom is oversized and allows access to the garage. Primary bathroom has been updated with new vanity, toilet, shower, jacuzzi tub and flooring. Secondary bedrooms have large, lighted closets and ceiling fans. Hall bathroom has also been updated with new toilet, shower, and flooring. Washer and dryer hookups are in the garage. Water heater is new. AC condenser is two years old. Home has central vac system. Backyard has a park like setting and new paver patio. Location provides easy access to major highways. Seller will pay for a one year home warranty with an acceptable offer.
| Price History | |
|---|---|
| 1/12/2026 | Listed $459,000 |
| 3/31/2026 | 2$449,000 |
| 6/29/2026 | Listed $448,000 |
| 7/22/2026 | 1$444,000 |
General Features
| Sewer | Septic Tank |
|---|---|
| Heating | Central |
| Cooling | Central Air,Mini-Split Unit(s) |
| Utilities | Public |
| Roof | Shingle |
| Appliances | Dishwasher,Microwave,Range,Refrigerator |
| Zoning | RESI |
| Garage Spaces | 2 |
| Patio/Porch Features | Front Porch,Patio,Side Porch |
| Construction Materials | Block |
| Year Built | 1995 |
| View | Trees/Woods |
| Levels | One |
| Property Subtype | Single Family Residence |
| Tax Year | 2025 |
| Ownership | Fee Simple |
| County | Citrus |
| New Construction | false |
| Property Type | Residential |
| Attached Garage | true |
| Subdivision Name | OAK FOREST AREA |
| Facing Direction | East |
| Garage Y/N | true |
| Total Rooms | 5 |
| Full Baths | 2 |
| Status | Active |
| Directions | From I-75 N take exit 293 Dade City, turn right onto Blanton Rd, turn left onto Cortz Blvd, turn right onto N. Broad St, turn right onto E Oak Forest St, turn right onto S Fern Pt house will be on your right at the cul-de-sac. |
| City | FLORAL CITY |
| Senior Community Y/N | false |
| MLS Area | 34436 - Floral City |
| Lot Size Units | Square Feet |
| Lot Size Square Feet | 43070 |
| Carport Y/N | false |
| Listing Terms | Cash,Conventional,FHA,VA Loan |
| Land Lease Y/N | false |
| Tax Annual Amount | 2711 |
| Additional Parcels Y/N | false |
| Lease Considered Y/N | true |
| Virtual Tour | https://www.propertypanorama.com/instaview/stellar/TB8463685 |
| Building Area Units | Square Feet |
| Living Area Units | Square Feet |
| Standard Status | Active |
| Occupancy Type | Owner |
| Tax Lot | 8 |
| Legal Description | OAK FOREST UNREC SUB LOT 8 BLK K DESCR AS FOL: COM AT THE SWCORN OF SEC 4-21-20 TH S 89D 57M 01S E AL THE S LINE OF SDSEC 4 A DIST OF 3083.30 FT TO THE POB TH CONT S 89D 57M 01S |
| Minimum Lease | No Minimum |
| Water Access Y/N | false |
| Additional Rooms | Bonus Room,Formal Dining Room Separate |
| Water View Y/N | false |
| Flood Zone Code | X |
| In Law Suite YN | false |
| Flood Zone Code X | Yes |
Interior Features
| Interior Amenities | Ceiling Fan(s),Walk-In Closet(s) |
|---|---|
| Flooring | Tile,Vinyl,Hardwood |
| Furnished Y/N | Unfurnished |
| Fireplace Features | Living Room |
| Air Conditioning Y/N | true |
| Heating Y/N | true |
| Window Features | Blinds |
| Fireplace Y/N | true |
| Laundry Features | In Garage |
| Total Bedrooms | 3 |
| LivingAreaSource | Public Records |
| Total Baths | 2 |
Exterior Features
| Exterior Amenities | Other,Private Mailbox |
|---|---|
| Vegetation | Mature Landscaping |
| Fencing | Other,Wood |
| Parking Features | Garage Door Opener |
| Lot Features | Cul-De-Sac |
| Water Source | Public |
| Lot Size Area | 43070 |
| Foundation Details | Slab |
| Building Area Total | 2970 |
| Lot Size Acres | 0.99 |
| Road Surface Type | Asphalt |
| Private Pool | false |
| Waterfront Y/N | false |
| Covered Spaces | 2 |
Amenities
- Foreclosure
- Views
- Short Sale
- New Construction
- Adult 55+
- Lease To Own
- No HOA Fees
- Furnished
- Primary On Main
- Air Conditioning
- Seller Finance
- Green
- Fixer Upper
- Horse
- Golf
- Fireplace
- Deck
- Garage
- Basement
- Pool
Property vs Single Family Average in 34436
Price
Taxes
Year Built
 Copyright © MFRMLS.com All information deemed reliable but not guaranteed. All properties are subject to prior sale, change or withdrawal. Neither listing broker(s) or information provider(s) shall be responsible for any typographical errors, misinformation, misprints and shall be held totally harmless. Listing(s) information is provided for consumers personal, non-commercial use and may not be used for any purpose other than to identify prospective properties consumers may be interested in purchasing. Information on this site was last updated Last updated on September 18, 2026 5:29 AM UTC The listing information on this page last changed on Last updated on September 18, 2026 5:29 AM UTCd. The data relating to real estate for sale on this website comes in part from the Internet Data Exchange program of MFR MLS.
All information deemed reliable but not guaranteed. All properties are subject to prior sale, change or withdrawal. Neither listing broker(s) or information provider(s) shall be responsible for any typographical errors, misinformation, misprints and shall be held totally harmless. Listing(s) information is provided for consumers personal, non-commercial use and may not be used for any purpose other than to identify prospective properties consumers may be interested in purchasing.
Updated on September 18, 2026 5:29 AM UTC
Copyright © MFRMLS.com All information deemed reliable but not guaranteed. All properties are subject to prior sale, change or withdrawal. Neither listing broker(s) or information provider(s) shall be responsible for any typographical errors, misinformation, misprints and shall be held totally harmless. Listing(s) information is provided for consumers personal, non-commercial use and may not be used for any purpose other than to identify prospective properties consumers may be interested in purchasing. Information on this site was last updated Last updated on September 18, 2026 5:29 AM UTC The listing information on this page last changed on Last updated on September 18, 2026 5:29 AM UTCd. The data relating to real estate for sale on this website comes in part from the Internet Data Exchange program of MFR MLS.
All information deemed reliable but not guaranteed. All properties are subject to prior sale, change or withdrawal. Neither listing broker(s) or information provider(s) shall be responsible for any typographical errors, misinformation, misprints and shall be held totally harmless. Listing(s) information is provided for consumers personal, non-commercial use and may not be used for any purpose other than to identify prospective properties consumers may be interested in purchasing.
Updated on September 18, 2026 5:29 AM UTC
