
Open House Sat, Sep 19th 10:00 AM - 06:00 PM - New Construction


Address
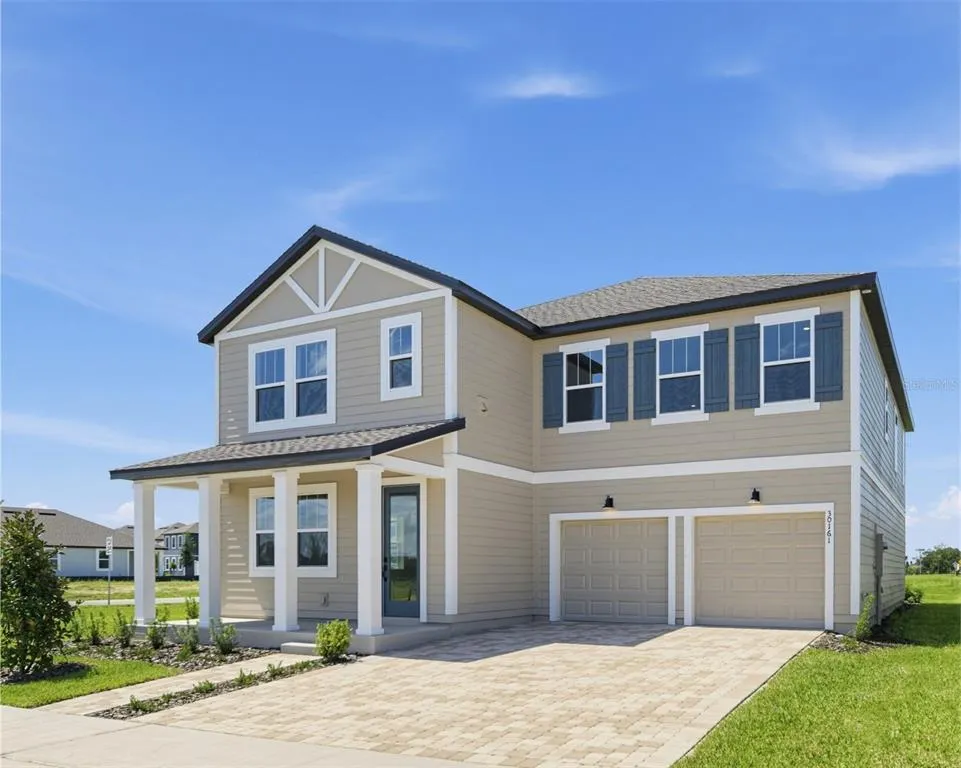
30161 Emerald Forest Drive, MOUNT DORA, FL
Price
$ 632,560
Property Attributes
- MLS#TB8549849
- TypeSingle Family
- Listing Status Active
- CountyLake
- CityMOUNT DORA
- AreaMount Dora
- NeighborhoodTRAILSIDE
- Zip32757
- StyleSingle Family Residence
- Year Built2026
- Taxes$ 5000
- Price$ 632,560
- Bedrooms4
- Full Bathrooms3
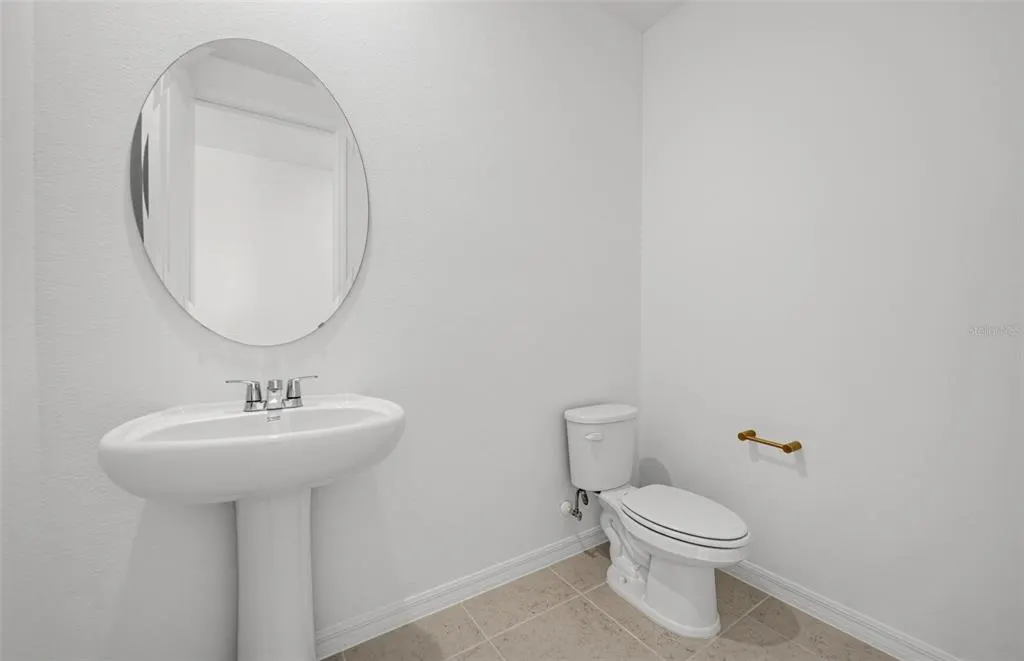
- Half Bathrooms1
- Sqr Footage3074
- Lot Size0.14 Acres
Data Source:
Stellar MLS
Property Description
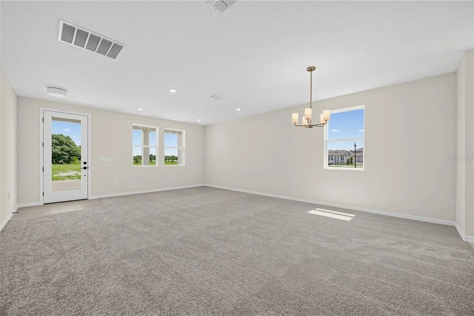
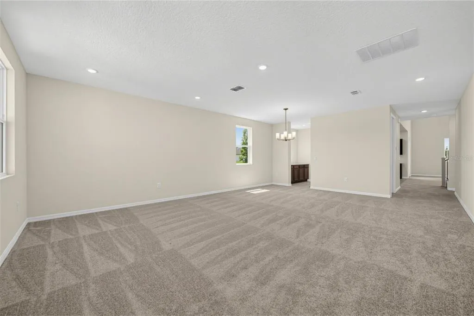
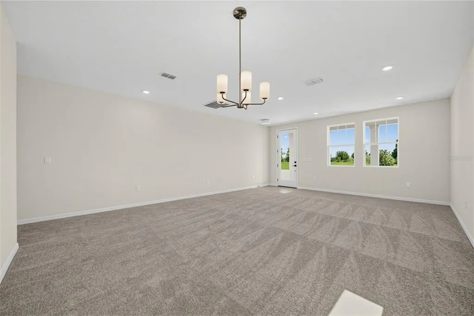
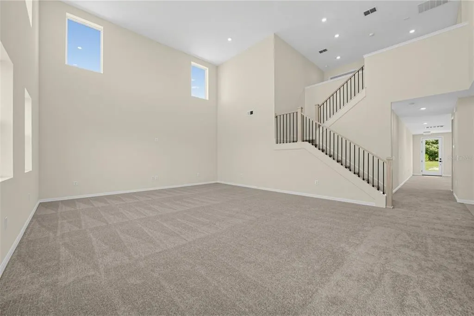
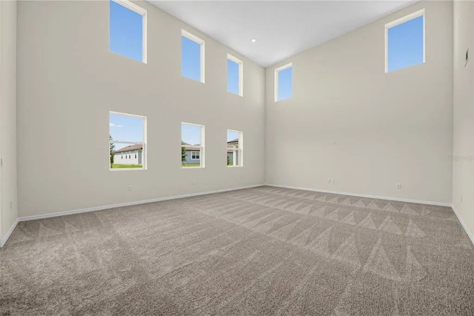
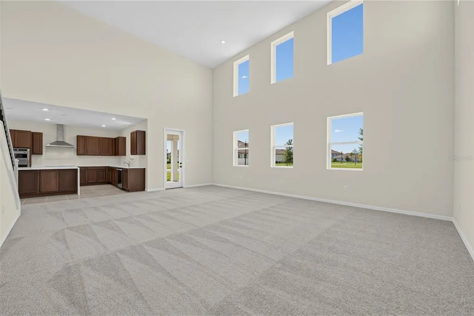
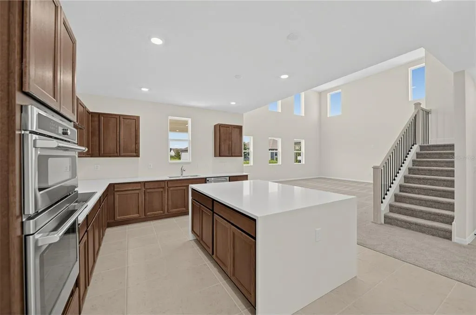
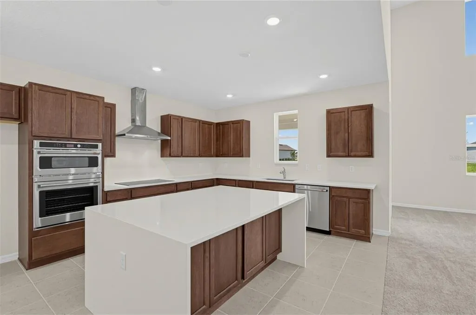
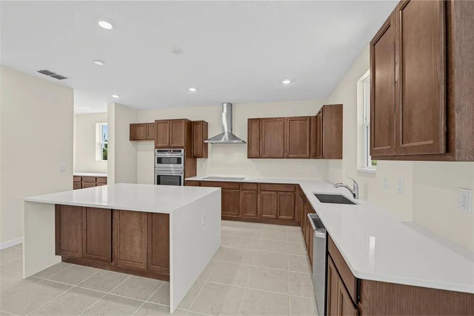
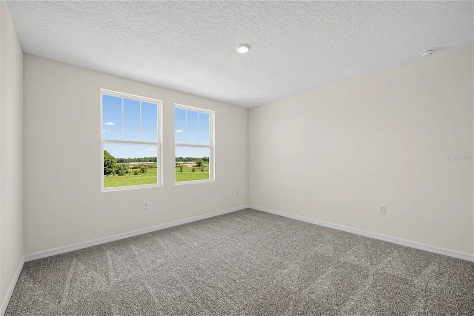
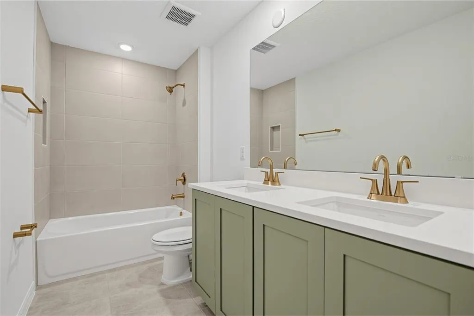
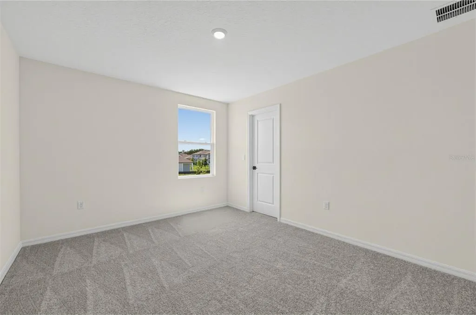
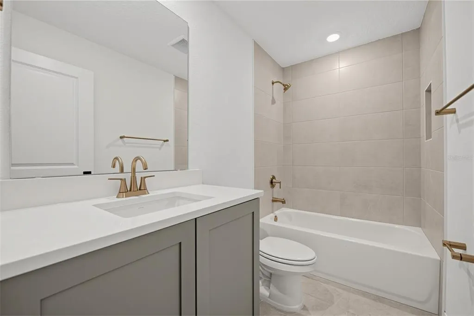
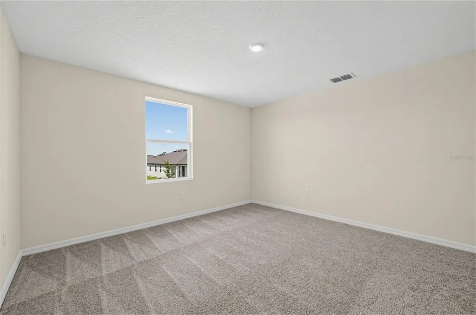
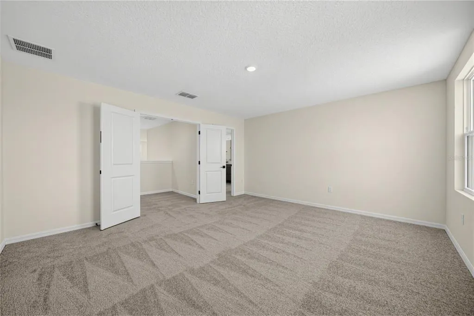
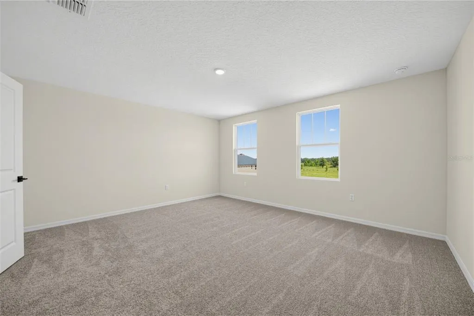
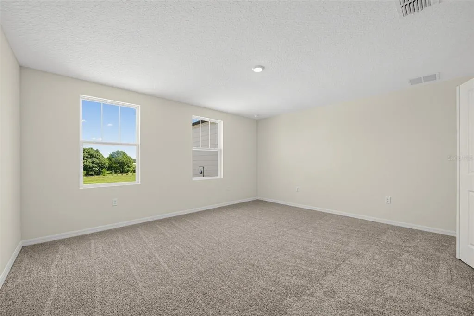
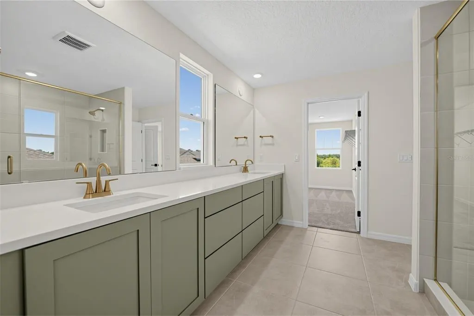
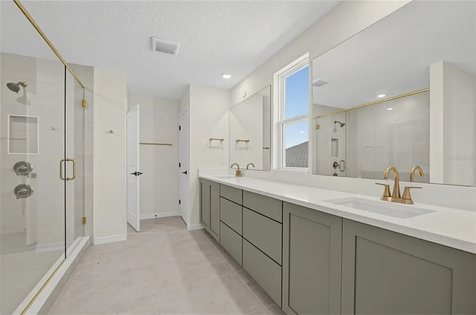
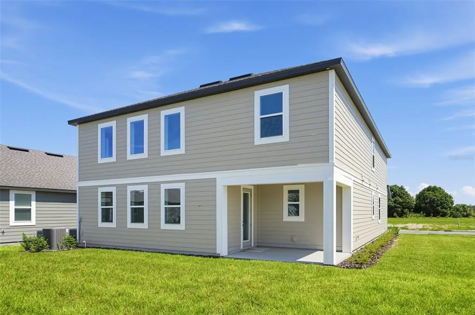
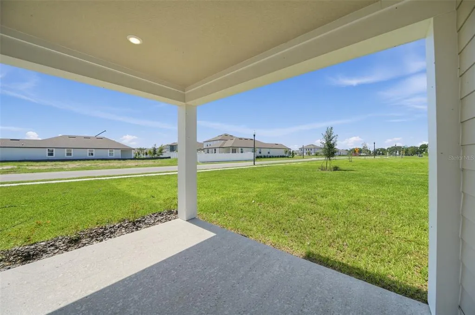
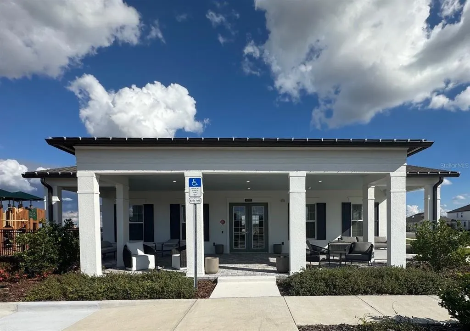
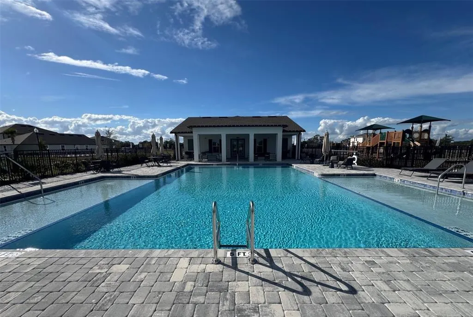
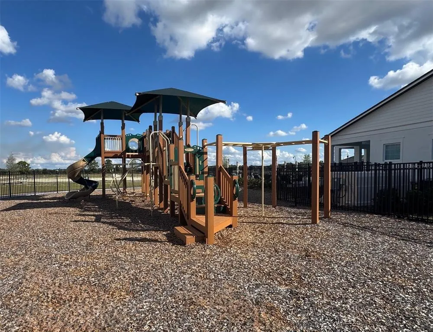
Located on an oversized corner homesite, this beautifully designed home in Trailside showcases Florida living and modern design. Offering 4 bedrooms and 3.5 baths, this home combines thoughtful design with everyday functionality. The open-concept floor plan is filled with natural light and highlights a stunning gourmet kitchen featuring butler's pantry, 42" cabinets, GE appliances, and a large island with upgraded quartz countertops and waterfall edge—perfect for entertaining and gathering. Additional upgrades include open stair rails and 8 foot doors throughout. The bedrooms are finished with upgraded carpet for added comfort and the primary suite features a spa like bath retreat with dual shower heads. Residents enjoy access to resort-style amenities, including a community pool, clubhouse, and playground, all while being conveniently located near top-rated schools and just minutes from the charming shops and restaurants of historic downtown Mount Dora—offering the perfect balance of style, comfort, and location.
| Price History | |
|---|---|
| 9/17/2026 | Listed $632,560 |
General Features
| Sewer | Public Sewer |
|---|---|
| Heating | Central,Electric |
| Cooling | Central Air |
| Utilities | Cable Available,Electricity Connected,Phone Available,Underground Utilities,Water Connected |
| Roof | Shingle |
| Appliances | Built-In Oven,Cooktop,Dishwasher,Disposal,Exhaust Fan,Microwave,Range Hood |
| HOA Fee | 93 |
| Garage Spaces | 2 |
| Construction Materials | Cement Siding,Wood Frame |
| Pets Allowed | Cats OK,Dogs OK |
| Year Built | 2026 |
| Levels | Two |
| Property Subtype | Single Family Residence |
| Tax Year | 2026 |
| Ownership | Fee Simple |
| Community Features | Clubhouse,Community Mailbox,Irrigation-Reclaimed Water,Playground,Pool,Sidewalks |
| Assoc Fee Paid Per | Monthly |
| County | Lake |
| New Construction | true |
| Property Type | Residential |
| Association Amenities | Clubhouse,Playground,Pool |
| Attached Garage | true |
| Subdivision Name | TRAILSIDE |
| Facing Direction | East |
| Garage Y/N | true |
| Total Rooms | 3 |
| Full Baths | 3 |
| Status | Active |
| Directions | From SR 429: Take exit 39 onto SR 453 North. Follow approximately 3 miles to SR 46 West. Turn left onto Round Lake Road and follow approximately 0.8 miles to Trailside community on left. |
| City | MOUNT DORA |
| Association Name | Triad Association Management |
| Senior Community Y/N | false |
| MLS Area | 32757 - Mount Dora |
| Lot Size Units | Square Feet |
| Lot Size Square Feet | 6250 |
| Carport Y/N | false |
| Listing Terms | Cash,Conventional,FHA,VA Loan |
| Land Lease Y/N | false |
| Tax Annual Amount | 5000 |
| Property Condition | Completed |
| Additional Parcels Y/N | false |
| Lease Considered Y/N | true |
| Virtual Tour | https://www.propertypanorama.com/instaview/stellar/TB8549849 |
| Building Area Units | Square Feet |
| Living Area Units | Square Feet |
| Builder Name | Ashton Woods |
| Standard Status | Active |
| Occupancy Type | Vacant |
| Tax Lot | 239 |
| Legal Description | Trailside PB 85 PGS 58-67 LOT 239 |
| Minimum Lease | 8-12 Months |
| Water Access Y/N | false |
| Monthly HOA Amount | 93 |
| Water View Y/N | false |
| Flood Zone Code | X |
| In Law Suite YN | false |
| Flood Zone Code X | Yes |
Interior Features
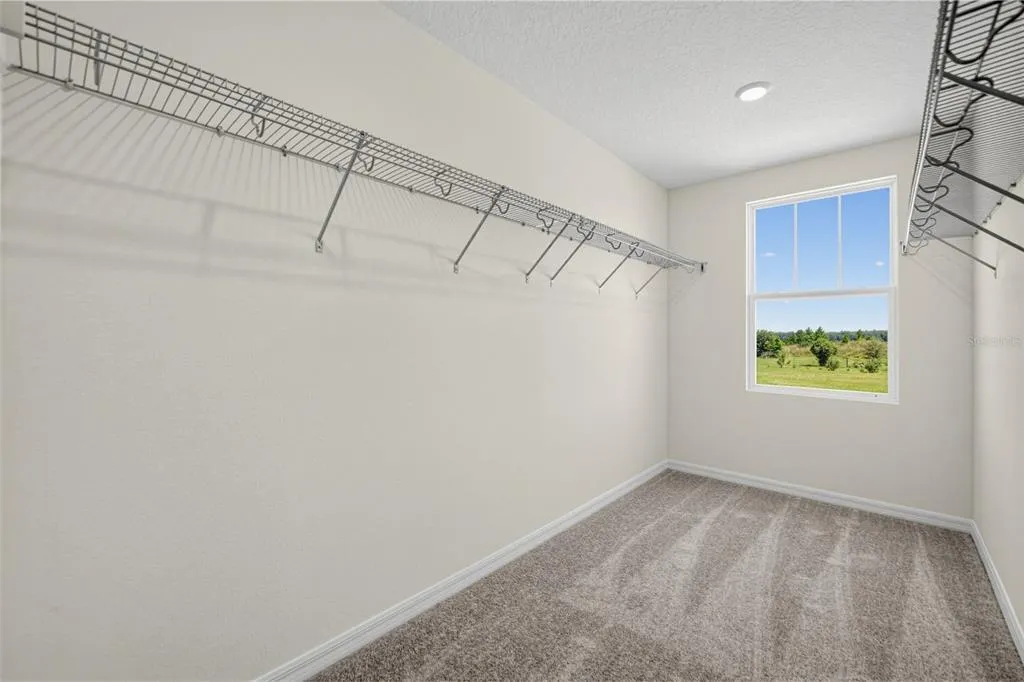
| Interior Amenities | Eating Space In Kitchen,High Ceilings,PrimaryBedroom Upstairs,Solid Surface Counters,Thermostat,Walk-In Closet(s) |
|---|---|
| Flooring | Carpet,Ceramic Tile |
| Furnished Y/N | Unfurnished |
| Air Conditioning Y/N | true |
| Heating Y/N | true |
| Fireplace Y/N | false |
| Half Baths | 1 |
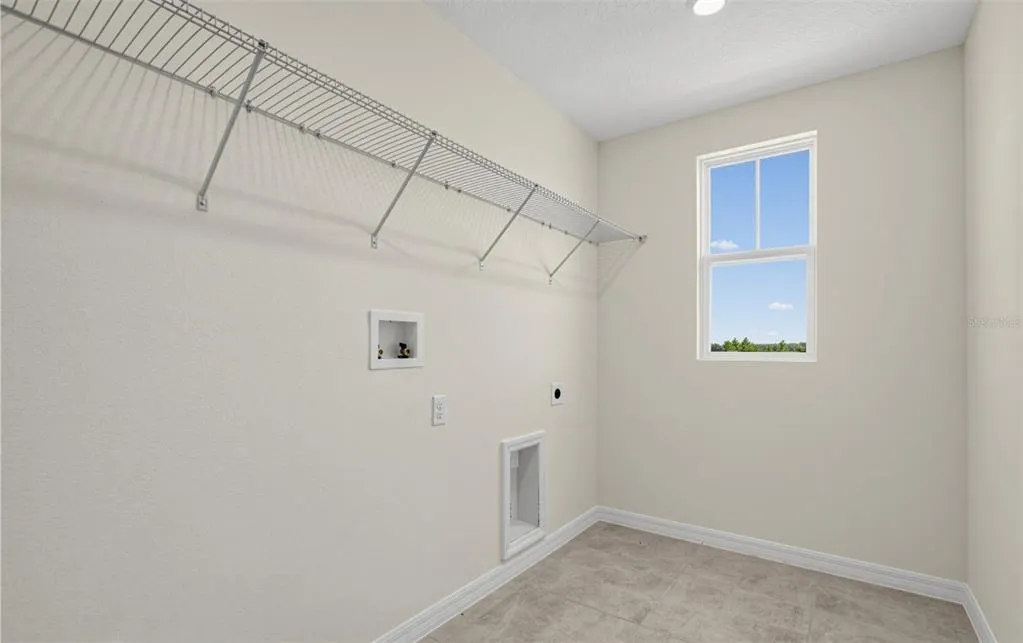
| Laundry Features | Laundry Room,Upper Level |
| Total Bedrooms | 4 |
| LivingAreaSource | Builder |
| Total Baths | 4 |
Exterior Features
| Exterior Amenities | French Doors,Irrigation System,Lighting,Sidewalk |
|---|---|
| Water Source | Public |
| Lot Size Area | 6250 |
| Foundation Details | Slab |
| Building Area Total | 3877 |
| Lot Size Acres | 0.14 |
| Road Surface Type | Asphalt |
| Private Pool | false |
| Waterfront Y/N | false |
| Covered Spaces | 2 |
| Builder Model | Griffin II |
Amenities
- Foreclosure
- Views
- Short Sale
- New Construction
- Adult 55+
- Lease To Own
- No HOA Fees
- Furnished
- Primary On Main
- Air Conditioning
- Seller Finance
- Green
- Fixer Upper
- Horse
- Golf
- Fireplace
- Deck
- Garage
- Basement
- Pool
Property vs Single Family Average in 32757
Price
Taxes
Year Built
 Copyright © MFRMLS.com All information deemed reliable but not guaranteed. All properties are subject to prior sale, change or withdrawal. Neither listing broker(s) or information provider(s) shall be responsible for any typographical errors, misinformation, misprints and shall be held totally harmless. Listing(s) information is provided for consumers personal, non-commercial use and may not be used for any purpose other than to identify prospective properties consumers may be interested in purchasing. Information on this site was last updated Last updated on September 18, 2026 5:29 AM UTC The listing information on this page last changed on Last updated on September 18, 2026 5:29 AM UTCd. The data relating to real estate for sale on this website comes in part from the Internet Data Exchange program of MFR MLS.
All information deemed reliable but not guaranteed. All properties are subject to prior sale, change or withdrawal. Neither listing broker(s) or information provider(s) shall be responsible for any typographical errors, misinformation, misprints and shall be held totally harmless. Listing(s) information is provided for consumers personal, non-commercial use and may not be used for any purpose other than to identify prospective properties consumers may be interested in purchasing.
Updated on September 18, 2026 5:29 AM UTC
Copyright © MFRMLS.com All information deemed reliable but not guaranteed. All properties are subject to prior sale, change or withdrawal. Neither listing broker(s) or information provider(s) shall be responsible for any typographical errors, misinformation, misprints and shall be held totally harmless. Listing(s) information is provided for consumers personal, non-commercial use and may not be used for any purpose other than to identify prospective properties consumers may be interested in purchasing. Information on this site was last updated Last updated on September 18, 2026 5:29 AM UTC The listing information on this page last changed on Last updated on September 18, 2026 5:29 AM UTCd. The data relating to real estate for sale on this website comes in part from the Internet Data Exchange program of MFR MLS.
All information deemed reliable but not guaranteed. All properties are subject to prior sale, change or withdrawal. Neither listing broker(s) or information provider(s) shall be responsible for any typographical errors, misinformation, misprints and shall be held totally harmless. Listing(s) information is provided for consumers personal, non-commercial use and may not be used for any purpose other than to identify prospective properties consumers may be interested in purchasing.
Updated on September 18, 2026 5:29 AM UTC
